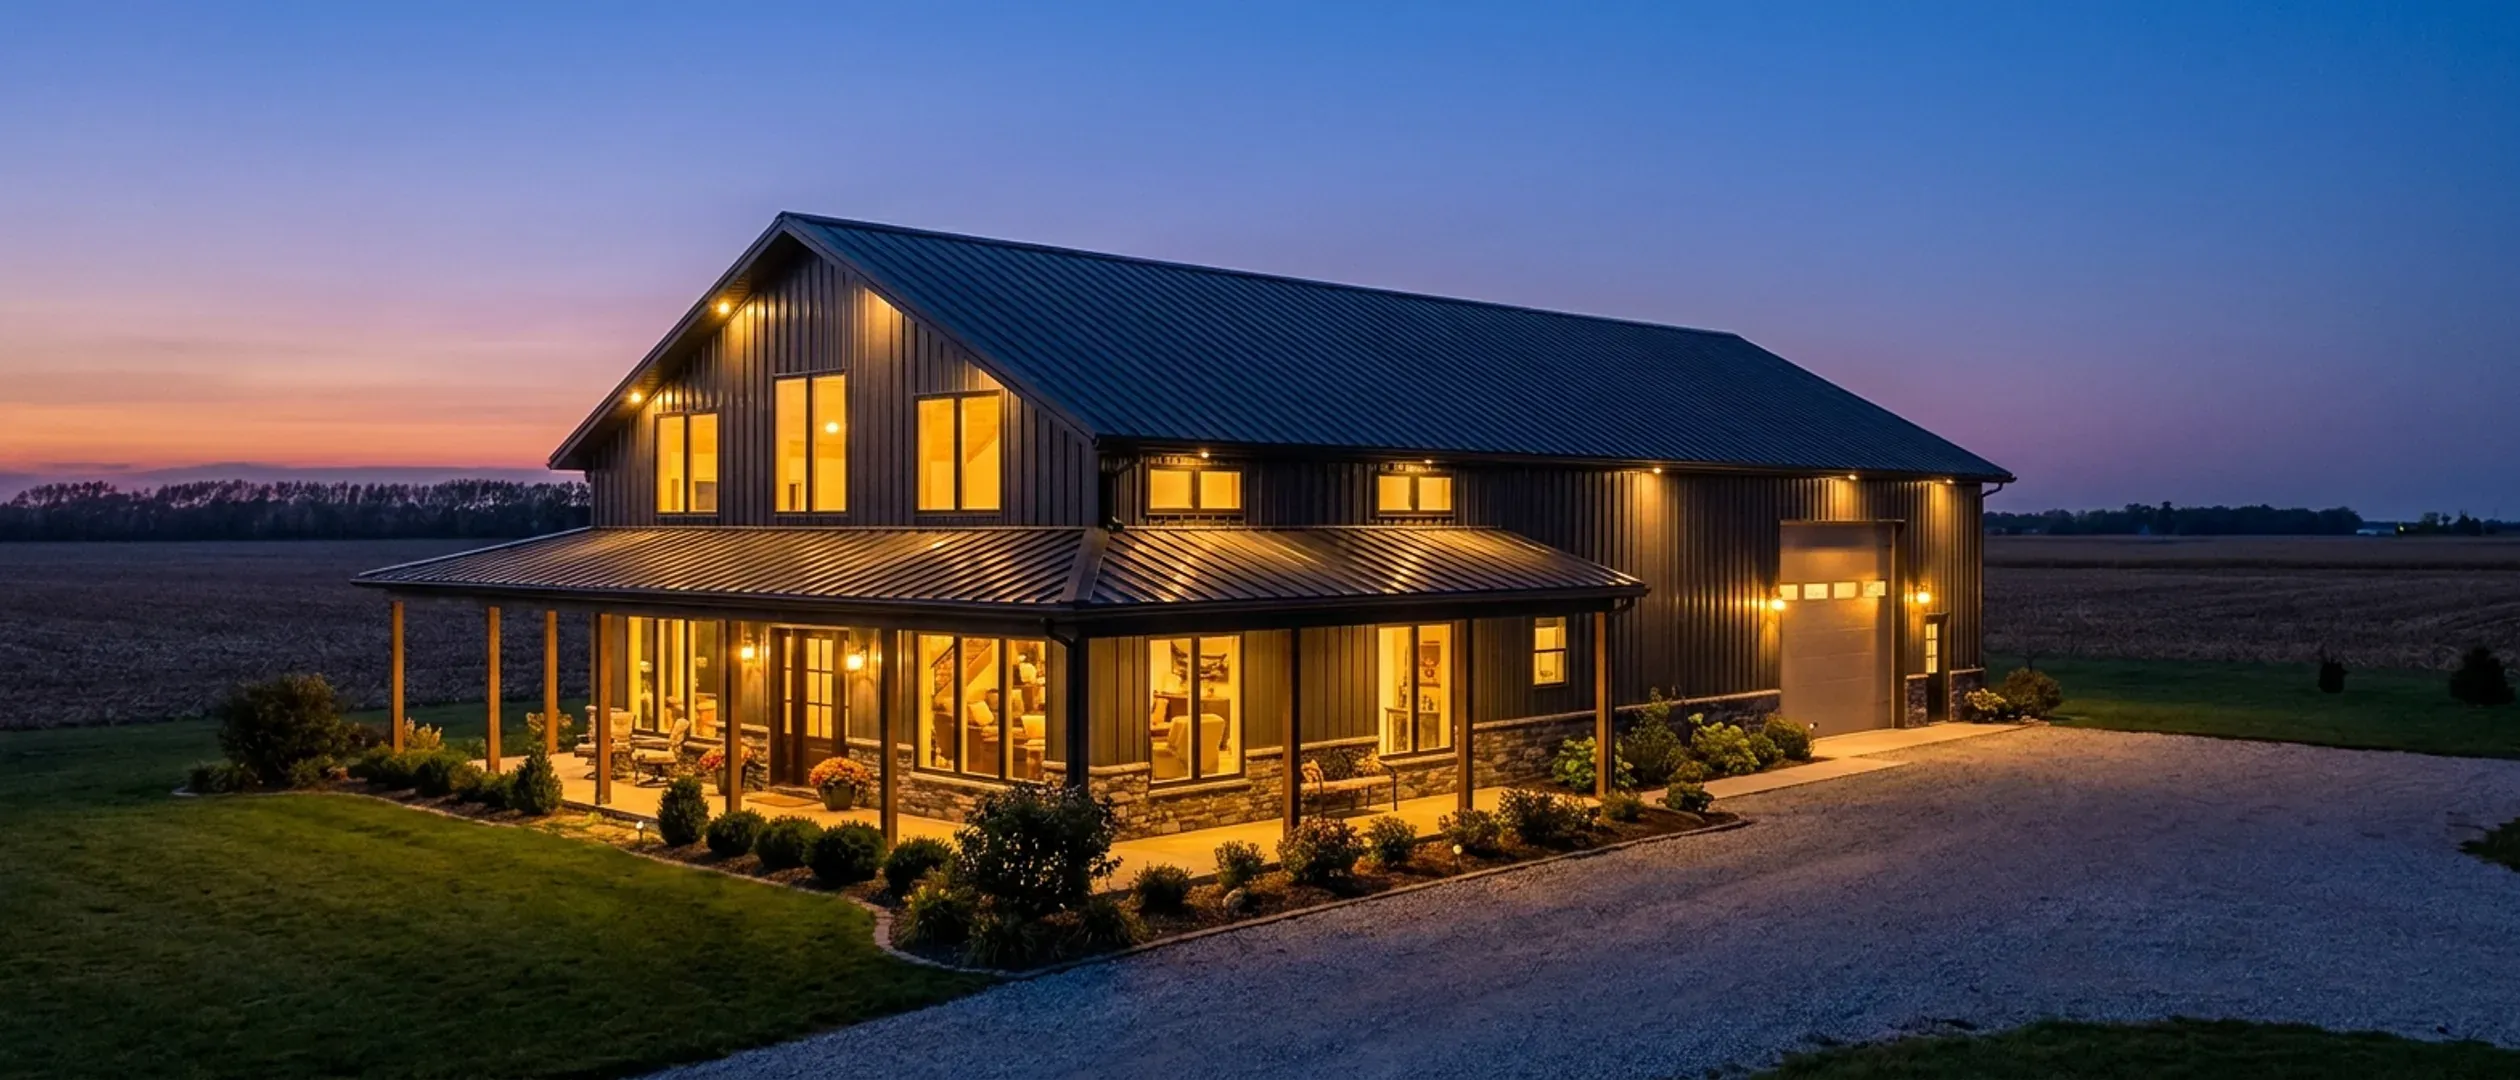
Barndominium Floor Plans in Illinois
Two ways to browse: by footprint, if you already know roughly what size you want, or by feature, if a specific porch, loft, or shop configuration is what's actually driving the decision. Every page here has real structural reasoning behind it, not a template with a dimension swapped in.
By footprint
Start here if you already have a sense of the size. Each page covers the real structural math for that footprint, not just a floor plan sketch.
40' x 60' · 2,400 sq ft
40x60 Barndominium
40x60 barndominium floor plans: 2,400 sq ft on a 40-foot span, as a four-bedroom house or a three-bedroom home with a two-door shop.
Read more30' x 40' · 1,200 sq ft
30x40 Barndominium
30x40 barndominium plans: 1,200 sq ft with a 30-foot clear span, two or three bedrooms, or a living end plus a one-door shop bay.
Read moreGot a footprint in mind? Tell us the program and we will draw it to your land.
By feature
Start here if a specific feature, a porch, a loft, a shop configuration, is what's actually shaping the decision, more than the exact dimensions are.
Small Barndominium
Small barndominium plans for Illinois: 600 to 1,400 sq ft homes, compact shop-houses and cabins, and the local rules that decide how small you can build.
Read more3-Bedroom Barndominium
3 bedroom barndominium floor plans for Illinois: one-level layouts from about 1,600 to 2,200 sq ft, split-bedroom and loft options, and a shop-wing version.
Read more4-Bedroom Barndominium
4 bedroom barndominium floor plans for Illinois families: 2,200 to 3,000 sq ft one-level plans, a loft version, multigenerational layouts and a shop-house.
Read moreModern Barndominium
Modern barndominium plans for Illinois: black steel, standing seam, big glass, low-slope and monoslope roofs, and the energy and local rules behind them.
Read moreBarndominium with a Shop
Barndominium with shop floor plans: split options, door heights and the shared wall, plus the county height and farm rules to check first.
Read moreBarndominium with a Garage
Barndominium with garage floor plans: attached two- and three-car layouts, drive-through bays, and how county rules treat a garage on posts or piers.
Read more2-Story Barndominium
2-story barndominium plans: bedrooms upstairs, living down, more home on a smaller footprint, and the frame and county paperwork to plan for.
Read moreBarndominium with a Loft
Barndominium with loft floor plans: open lofts over a vaulted great room, loft bedrooms, and the wall height and stair decisions that make them work.
Read moreBarndominium with a Wrap-Around Porch
Barndominium with wrap-around porch plans for Illinois: 8 to 12 ft deep porches, full and partial wraps, screened sections, and how porch posts are built.
Read moreLuxury Barndominium
Luxury barndominium plans for Illinois: long clear spans, 3,000+ sq ft layouts, chef's kitchens, primary retreats, and where a high-end budget really goes.
Read moreBarndominium with a Basement
Barndominium with basement floor plans: full, walkout and partial basements under a post-frame or steel home, frost depth, radon and site drainage.
Read moreNone of these exactly right? They are starting points, not a catalogue. We draw to your program.
Don't see exactly what you're picturing?
These pages cover the sizes and features people ask about most, not every possible combination. Tell us what you have in mind and we'll tell you honestly what it takes to build it.