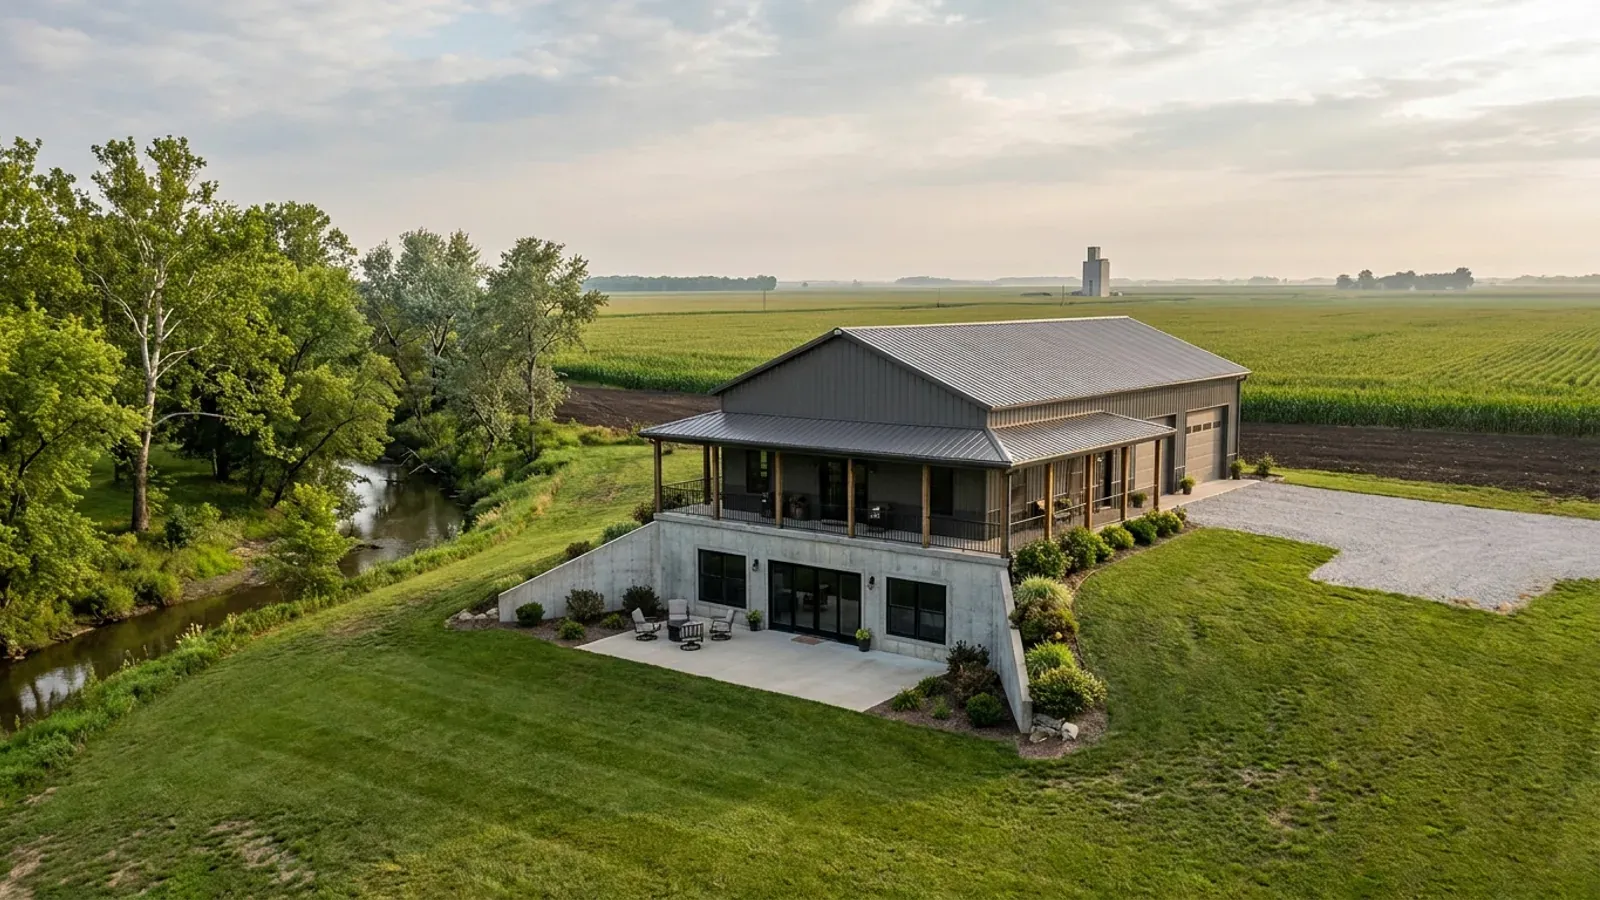
Barndominium with a Basement in Illinois
A basement often makes sense under a barndominium where the footings already go deep. When the footings must reach a 42-inch frost line, as McHenry, Kane, Will, DeKalb, Winnebago, Rock Island and Peoria counties each publish, digging further for a full basement adds usable floor area for a smaller step in cost than it would where footings are shallow. A basement changes the frame, though. A barndominium over a basement is built on a foundation wall rather than on posts set in the ground, and the plan needs a stair, egress windows for any bedroom below grade, a sump and radon piping. The decisions are full, partial or walkout; what the space is for; and whether the site drains well enough to keep it dry.
What actually changes with this feature
The look is the easy part. These are the decisions that follow from it.
Full, partial or walkout
A full basement runs under the whole house and doubles the conditioned floor area for the least added cost per foot. A partial basement sits under the living end only, with the garage or shop on a slab beside it; it suits shop-houses. A walkout needs a sloping site, with one wall open to grade for full-size windows and a door. It gives daylight bedrooms and the most usable basement, and it is the best choice where the land falls away.
The frame sits on the wall, not in the ground
Over a basement, a post-frame home uses posts or columns anchored to the top of a poured concrete or insulated concrete form wall, and a steel frame uses base plates on the same wall. The first floor is framed over the basement and carries the living loads. The frame supplier designs the anchorage for the building's height and your county's published snow and wind loads.
Egress, stairs and a storm shelter
Any bedroom in a basement needs an emergency escape opening, which means an egress window with a window well or a walkout door. The stair needs a proper rise and run and a handrail. Many buyers plan an interior room in the basement as a storm shelter; the National Weather Service counted 121 tornadoes in Illinois in 2023.
Drainage, sump and radon piping
A dry basement comes from the site as much as the walls: a perimeter drain, a sump pit, waterproofing on the outside of the wall, and the ground graded away from the house. Passive radon piping from under the slab through the roof is required in every new home (420 ILCS 52/20); only a licensed radon contractor may add the fan that makes it an active system (420 ILCS 52/25). Plan the basement floor elevation against the septic design, since the septic tank must sit lower than the house drain.
Where footings already go 42 inches deep, a basement is a smaller step than it looks
Barndominium with basement floor plans make the most sense where the frost line already pushes the foundation deep. McHenry, Kane, Will, DeKalb, Winnebago, Rock Island and Peoria counties each publish a 42-inch frost depth for unincorporated areas; Tazewell County's garage handout gives 36 inches. Once the excavator is digging a 42-inch trench, going down about eight feet for a basement adds a floor of storage, a storm shelter and room to grow for a smaller step in cost than a basement on a shallow-footed site. The frame sits on the basement wall with a sill plate or on steel base plates, rather than on posts embedded in soil or concrete, which also answers Rock Island County's proposed 2021-code amendment that residential wood columns shall not be encased or embedded in concrete. Every new home also needs passive radon-resistant construction under the Radon Resistant Construction Act (420 ILCS 52/20), and a basement slab is where that pipe starts.
Common ways to build this
Common configurations we see. Yours does not have to match one exactly — this is a starting point for the conversation, not a catalog.
Full basement under a single-storey home
1,800 sq ft main floor / 1,800 sq ft basement
A 30x60 single-storey barndominium over a full basement with a family room, a fourth bedroom with an egress window, a bathroom, a mechanical room and storage. The main floor stays open with the kitchen, great room and three bedrooms. This doubles the home without a second storey.
Walkout basement on a sloping lot
2,000 sq ft main floor / 1,400 sq ft walkout
A home set into a slope, with the living space on the main floor and a walkout lower level with two bedrooms, a family room and a patio door to the yard. The open wall gives daylight and full-size windows. This plan suits wooded or rolling land, and the downhill side must be graded so water flows around the house, not into the walkout.
Partial basement under the living end
1,200 sq ft living over 1,200 sq ft basement / 1,200 sq ft shop on slab
A 40x60 shop-house with a basement under the 40x30 living end only, and the shop on a thickened slab at grade. The basement holds the mechanical room, storage and a storm shelter. It keeps the shop simple while giving the house the extra floor below.
Ways to build this size
A footprint can go together several ways. These are the service lines most relevant to it.
Site Preparation
Barndominium site preparation in Illinois: pad, footings, driveway, septic and well coordination, planned around your county's rules and your soil.
Read moreCustom Plans
Custom and modified barndominium plans drawn for your Illinois lot, your county's code and the kit or build we quote — sealed where your county requires.
Read morePole Barn Homes (Post-Frame)
Pole barn homes built post-frame for Illinois acreage: wide clear spans, fewer footings, and posts and footings set to your county's rules.
Read moreTurnkey Builds
One contract from land to keys. We coordinate permits, septic, well, site work, shell and finish for your barndominium anywhere in Illinois.
Read moreBarndominium with a Basement: common questions
6 questions we get asked most often about this footprint. If yours is not on the list, ask it directly.
Can you put a basement under a barndominium?
Is a basement worth it for a barndominium in Illinois?
What does a basement do to the barndominium frame?
Do I need a radon system in a barndominium basement?
Can I put a bedroom in the basement?
Does a basement change the septic design?
Want this drawn for your program and your parcel? That is where a build actually starts.
Start your plans
Tell us what you want to build and we will draw this for your program, then confirm what it looks like on your parcel, who issues the permit, and a realistic budget range. That conversation costs nothing.