Pole Barn Homes (Post-Frame) in Illinois
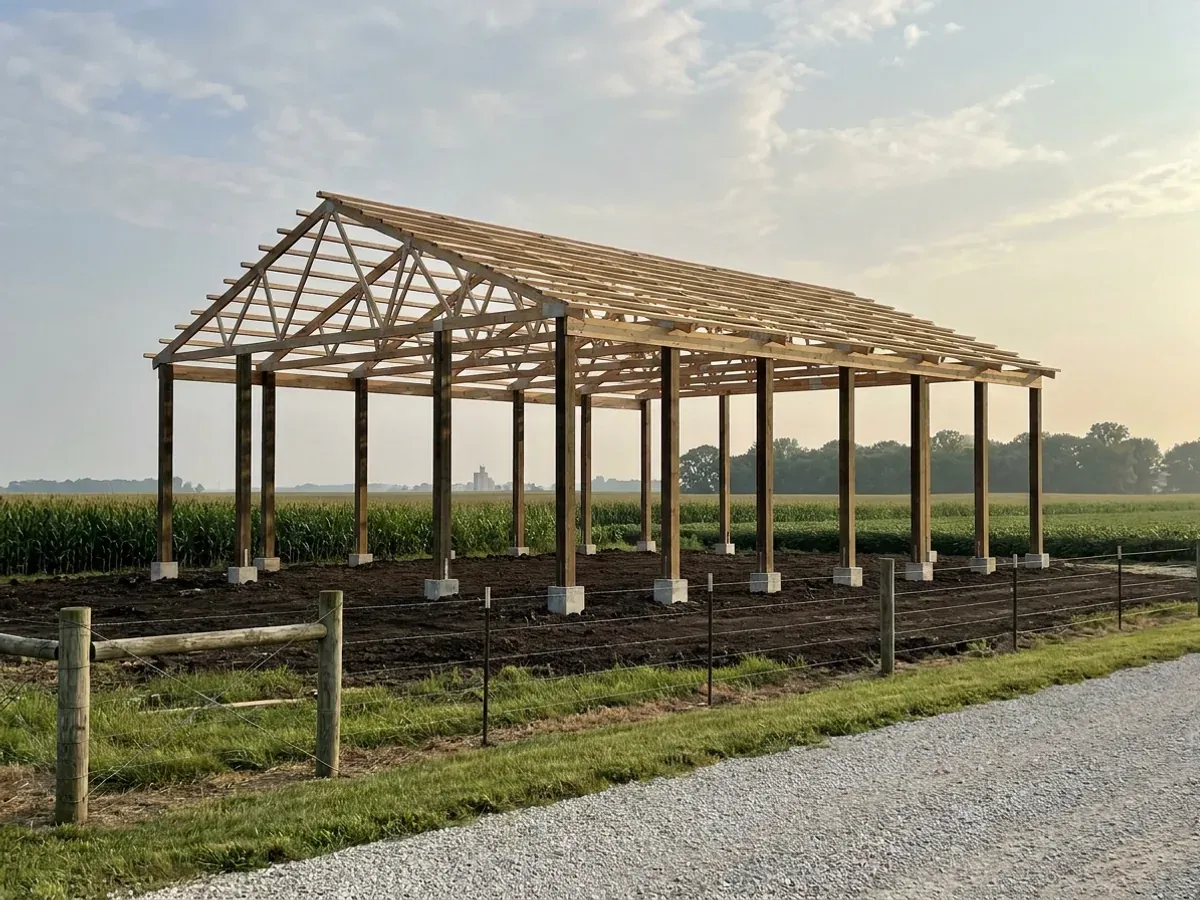
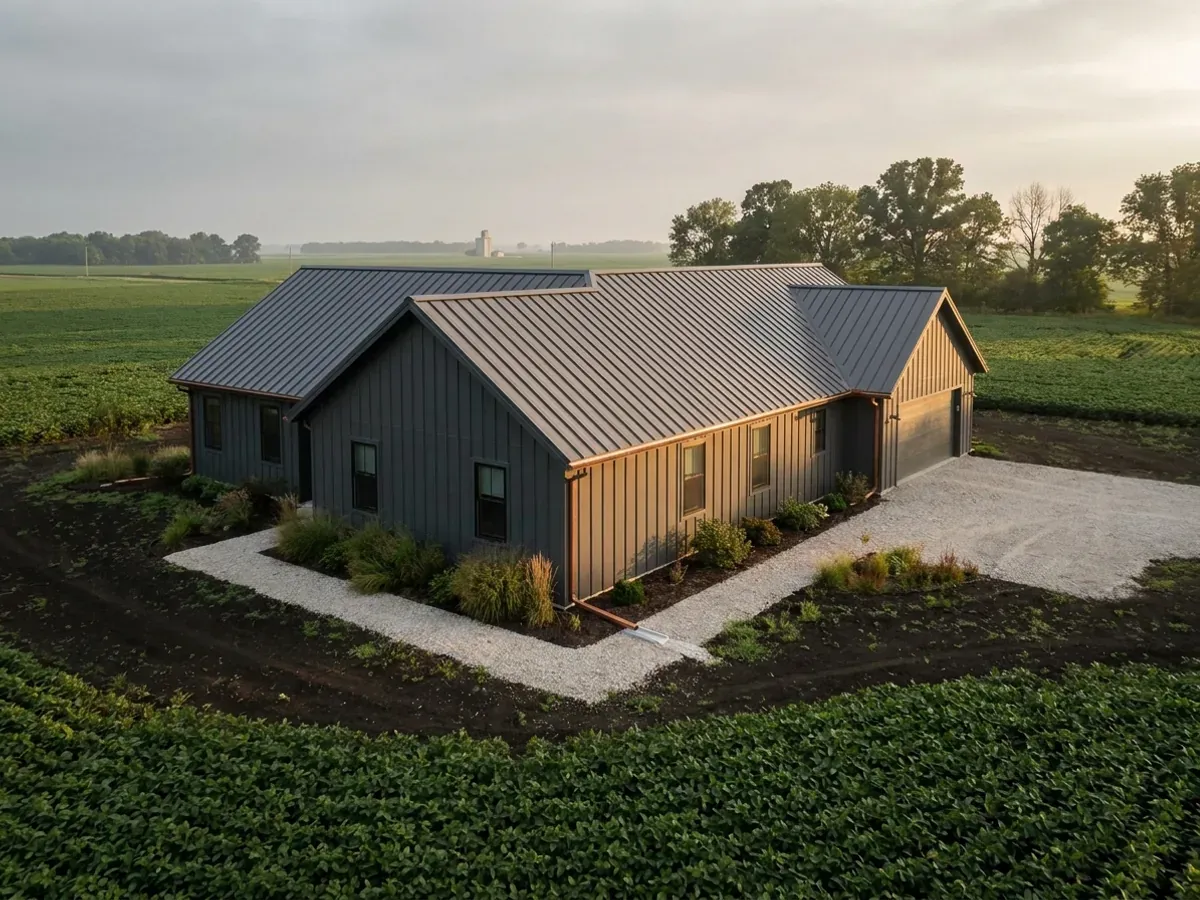
Pole barn homes are the Midwest's working answer to a barndominium, and Illinois has a long post-frame building tradition. A pole barn house stands on laminated wood columns set at wide spacing, carrying trusses and girts, with metal cladding outside. That gives wide clear spans, tall shop bays and far fewer footings than a conventional foundation. We plan and build post frame homes from the posts up: layout, column and footing details, framing, wall panels, openings and interior framing, with the metal roof installed by a licensed Illinois roofing contractor. The rules on posts are local, and they are changing. McHenry County inspects footings before any piers or poles are placed, Kane County requires a sealed design for pier-supported detached accessory buildings, and Rock Island County's code update effective October 1, 2026 includes a proposed rule that wood columns not be embedded in concrete. We build each pole barn home to the rules of the county it stands in.
Pole Barn Homes (Post-Frame): how the work runs
Four stages, in this order. The sequence matters more than it looks: getting the structural design and permitting settled before anything is fabricated is what keeps a build from stalling.
Lay out the pole barn house
Column spacing, clear spans, eave height and the living and shop split are set first, because in a post-frame building they decide the truss size, the post size and the number of footings. We draw the layout around how you will use the building, including porches and any tall shop bay.
Match the posts to the county
How posts meet the ground is where jurisdictions differ. We confirm the frost depth and snow load your building department publishes, whether posts may be set in concrete or must sit on piers or brackets, and whether the column or pier design needs a seal from a licensed Illinois design professional.
Set footings and stand the frame
Footings or piers go in to the published frost depth and are inspected where your county inspects them. Our crew sets the columns, trusses, purlins and girts, then the wall panels and openings. The metal roof is installed by a licensed Illinois roofing contractor.
Close in and finish
With the frame dried in, the building gets its slab, passive radon pipe, insulation to the Illinois Energy Conservation Code, interior framing and the finish level you chose. Plumbing is done by Illinois-licensed plumbers.
Post-frame is accepted in Illinois, but how posts meet the ground is decided county by county
Pole barn homes sit on columns rather than a continuous foundation wall, so the footing detail is the heart of the permit. McHenry County schedules its footing inspection before any piers, footings or poles are placed, which means pole construction is inspected, not barred. Kane County requires detached single-story accessory buildings on piers to have piers designed and sealed by a licensed Illinois professional. McHenry and DeKalb counties require a seal for pier-supported roofed structures attached to a house. Rock Island County is moving to the 2021 codes on October 1, 2026, and the amendments proposed with that change say residential wood columns shall not be encased or embedded in concrete. We check the rule for your parcel before a post is ordered.
Where we deliver pole barn homes (post-frame)
We deliver pole barn homes (post-frame) across Illinois, from the collar counties outside Chicago to Rockford, the Quad Cities, Peoria, Bloomington-Normal, Champaign, Springfield, Quincy, the Metro East and Southern Illinois. Cross a city or county line and what can change is who reviews the drawings, what they charge, and how the land is zoned, so we confirm the authority for your parcel first.
Serving clients across Illinois.
Every locality we build in has its own reviewer and its own fee schedule. The location pages set out who issues the permit in each one.
What actually decides the price
Square footage is the number everyone leads with, and it is rarely the one that moves a barndominium budget. These four do.
-
Spans, spacing and eave height
Wider clear spans and taller eaves mean larger trusses and heavier columns. Column spacing sets how many footings the building needs. A tall shop bay attached to the living side often drives the frame more than the floor area does.
-
Footing type and frost depth
Posts in concrete, posts on precast piers or posts on brackets over a poured footing each carry different labour and material. Depth follows your county's published frost line: McHenry, Kane, Will and DeKalb counties publish 42 inches, while Tazewell County's garage handout uses 36.
-
Snow load for your county
Truss and purlin sizing follows the ground snow load your jurisdiction publishes. Peoria County publishes 20 psf and the northern and collar counties publish 30, which changes the frame before anything else does.
-
Finish level inside the frame
A pole barn house can be finished as fully as any other home. Insulation to the energy code, interior framing, drywall, mechanical systems and the shop finish all add up, and the finish level you choose is usually the largest cost decision after size.
Pole Barn Homes (Post-Frame) in Illinois: common questions
8 questions we get asked most often about building in Illinois. If yours is not on the list, ask it directly.
What is the difference between pole barn homes and post frame homes?
Can I build a pole barn house in Illinois?
Can posts be set directly in concrete?
Is a pole barn home exempt from the building code if it is on farmland?
Are pole barn homes cheaper than a conventional house?
Do pole barn homes handle Illinois snow and wind?
Who installs the metal roof?
Can a pole barn home have a shop attached?
Keep reading
The pages that answer the next question this one raises.
Ready to put pole barn homes (post-frame) against a real plan? Start there and the rest follows.
Tell us about the land
Send the parcel ID or an address and we will come back with what can be built on it, who issues the permit, and a realistic budget range. That conversation costs nothing.