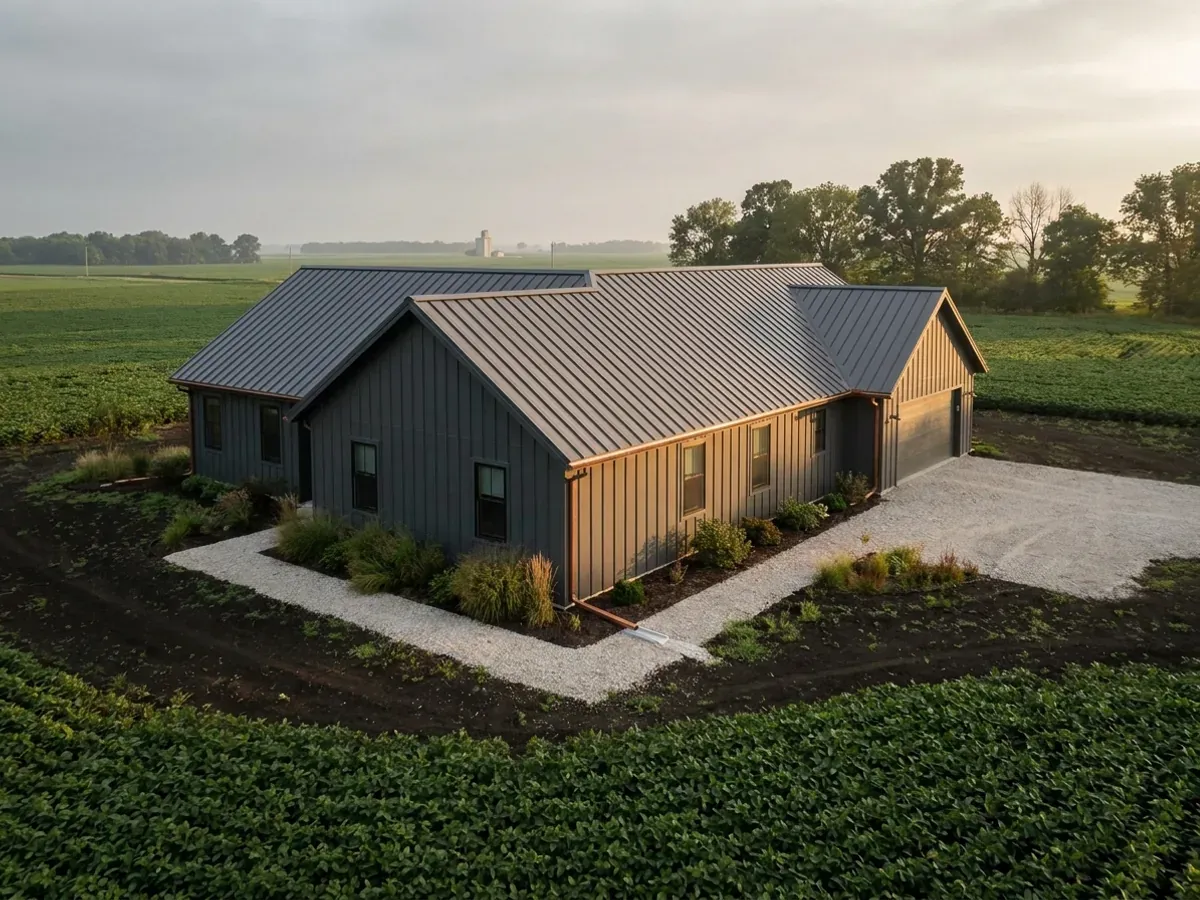
Metal Homes in Illinois
Metal building homes combine a durable steel exterior with a fully finished, insulated interior, and in Illinois the part that decides whether one is comfortable is what happens inside the wall. We build metal homes two ways: on a steel frame, or on a wood post-frame (pole barn) with metal cladding, and we help you choose based on span, interior layout and budget. Either way the insulation and vapor strategy is planned before the panels are ordered, because a metal skin that meets warm, moist indoor air on a cold night is where condensation starts. The living space is built to the Illinois Energy Conservation Code, which applies to new homes across the state. You pick the panel profile, colors and trim; a licensed Illinois roofing contractor installs the metal roof, and we coordinate everything around it so a metal house looks and performs like the home it is.
Metal Homes: how the work runs
Four stages, in this order. The sequence matters more than it looks: getting the structural design and permitting settled before anything is fabricated is what keeps a build from stalling.
Choose the frame under the metal
A metal house can sit on a steel frame or on a wood post-frame with metal siding and roofing. Steel suits wide clear spans and tall shop bays; post-frame is common on rural Illinois ground and often simpler to finish inside. We compare both for your plan, including how each one carries insulation and interior walls, before anything is ordered.
Plan the insulation and vapor control
Condensation in a metal building home happens when warm indoor air reaches a cold surface. We plan a continuous insulation layer, an air barrier and a vapor strategy for the walls and roof assembly together, and size ventilation and mechanical systems to match, so moisture has nowhere to collect behind the panels in January.
Pick colors, profiles and trim
Panel profile, wall and roof colors, trim, wainscot and accent materials are chosen with you from the supplier's range, along with window and door placement. This is also where we settle overhangs, porches and gutters, which change both the look of a metal home and how well it sheds Illinois rain and snow.
Build a metal house that meets the energy code
The shell goes up, the metal roof is installed by a licensed Illinois roofing contractor we coordinate, and the interior is insulated, sealed and finished to the Illinois Energy Conservation Code. The current edition is the 2024 IECC with Illinois amendments, in effect since November 30, 2025 (Capital Development Board). Inspections happen wherever your city, village or county inspects.
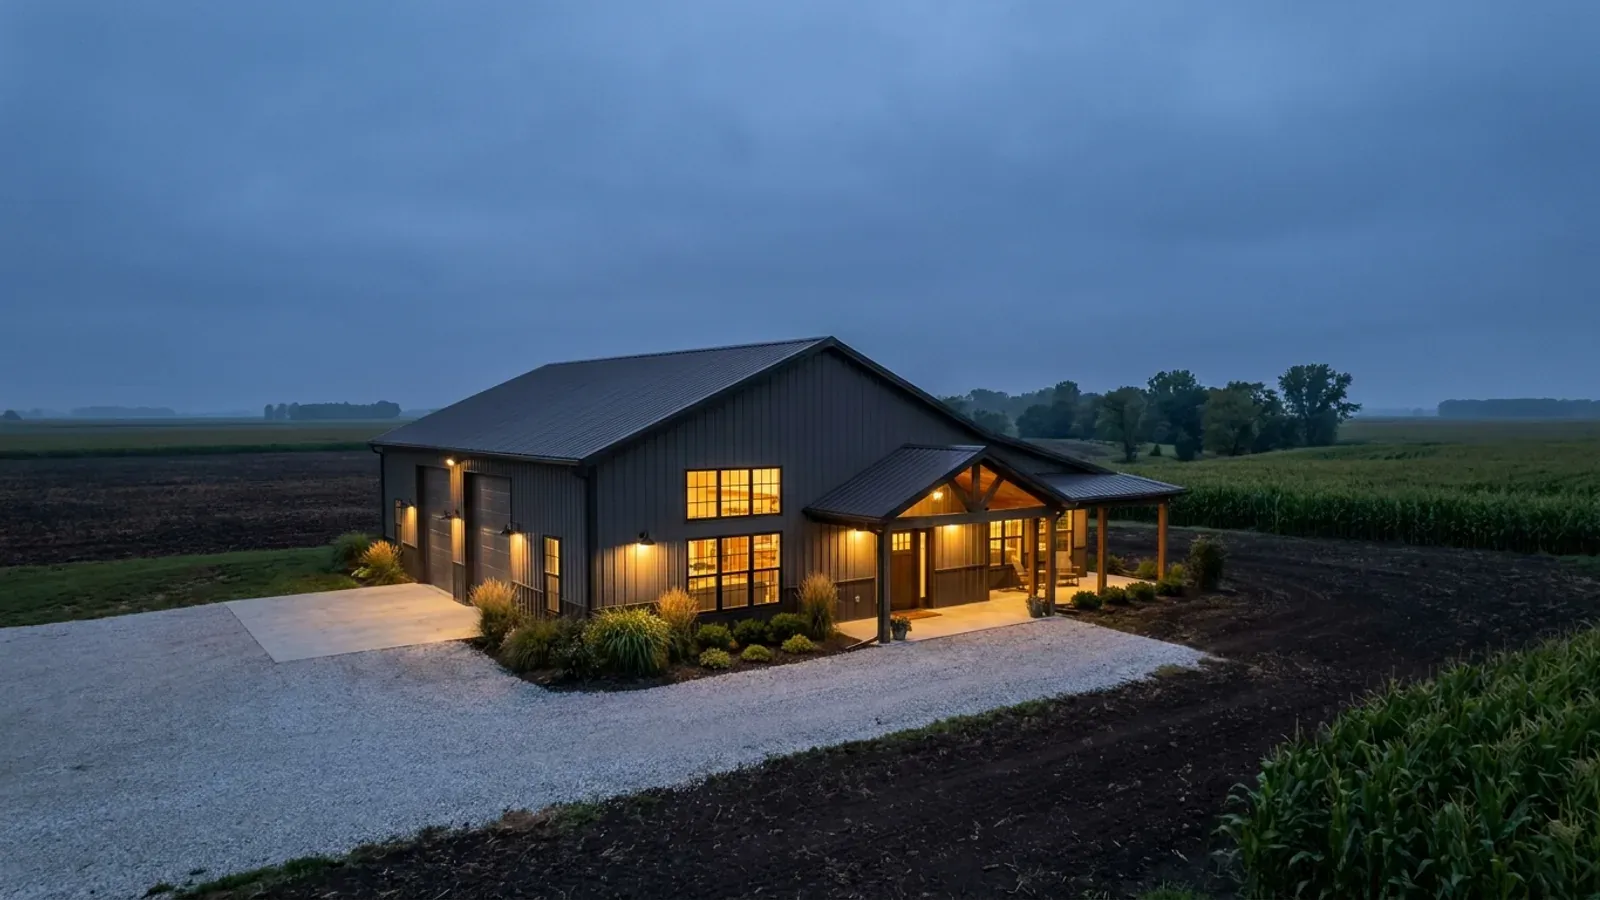
A metal home in Illinois is built to the state energy code even where nobody inspects it
Illinois does not issue residential building permits, and many rural areas have no local building inspector. The energy code is different. The Illinois Energy Conservation Code applies to new residential buildings across the state (20 ILCS 3125/15), and the current edition is the 2024 IECC with Illinois amendments, in effect since November 30, 2025, according to the Capital Development Board. Where a local government does not enforce it, the Board says you must still comply even though it may not be enforced. Buildings with no conditioned space are exempt, which is why an unheated machine shed and a metal home on the same farm are treated differently. For a metal building home that matters twice: the energy code sets the insulation and air-sealing the walls and roof must meet, and getting that assembly right is also what keeps condensation out of it.
Where we deliver metal homes
We deliver metal homes across Illinois, from the collar counties outside Chicago to Rockford, the Quad Cities, Peoria, Bloomington-Normal, Champaign, Springfield, Quincy, the Metro East and Southern Illinois. Cross a city or county line and what can change is who reviews the drawings, what they charge, and how the land is zoned, so we confirm the authority for your parcel first.
Serving clients across Illinois.
Every locality we build in has its own reviewer and its own fee schedule. The location pages set out who issues the permit in each one.
What actually decides the price
Square footage is the number everyone leads with, and it is rarely the one that moves a barndominium budget. These four do.
-
Steel frame or wood post-frame
A steel frame costs differently from a wood post-frame with metal cladding, and the gap depends on span, eave height and how much interior framing the plan needs. Wide open spans and tall shop bays favour steel; a conventional room layout often suits post-frame. We price both where either would work.
-
The insulation and air-sealing assembly
Spray foam, insulated metal panels, blanket systems and framed-in batt walls each carry different costs and different condensation performance. The wall and roof assembly has to meet the Illinois Energy Conservation Code for conditioned space, so the choice is about how you meet it, not whether.
-
Panel profile, gauge and finish
Panel profile, steel gauge, paint system, color and trim packages vary widely in cost and in how long the finish holds its color. Accent materials such as wainscot, stone or wood on the gable ends add cost but are often what makes a metal house read as a home.
-
Openings, porches and overhangs
Every window, door and overhead door interrupts the panels and needs framing, flashing and trim around it. Wraparound porches, deep overhangs and gutters add material and labor, and they also protect the walls and entries from Illinois weather.
Metal Homes in Illinois: common questions
8 questions we get asked most often about building in Illinois. If yours is not on the list, ask it directly.
What are metal building homes?
Do metal houses have condensation problems in Illinois winters?
Does the Illinois energy code apply to a metal home?
Steel frame or wood frame with metal siding: which is better?
Who installs the metal roof?
Can I choose the colors on a metal house?
Are metal homes harder to insure or finance?
How long does a metal home last?
Keep reading
The pages that answer the next question this one raises.
Ready to put metal homes against a real plan? Start there and the rest follows.
Tell us about the land
Send the parcel ID or an address and we will come back with what can be built on it, who issues the permit, and a realistic budget range. That conversation costs nothing.