Shouses in Illinois
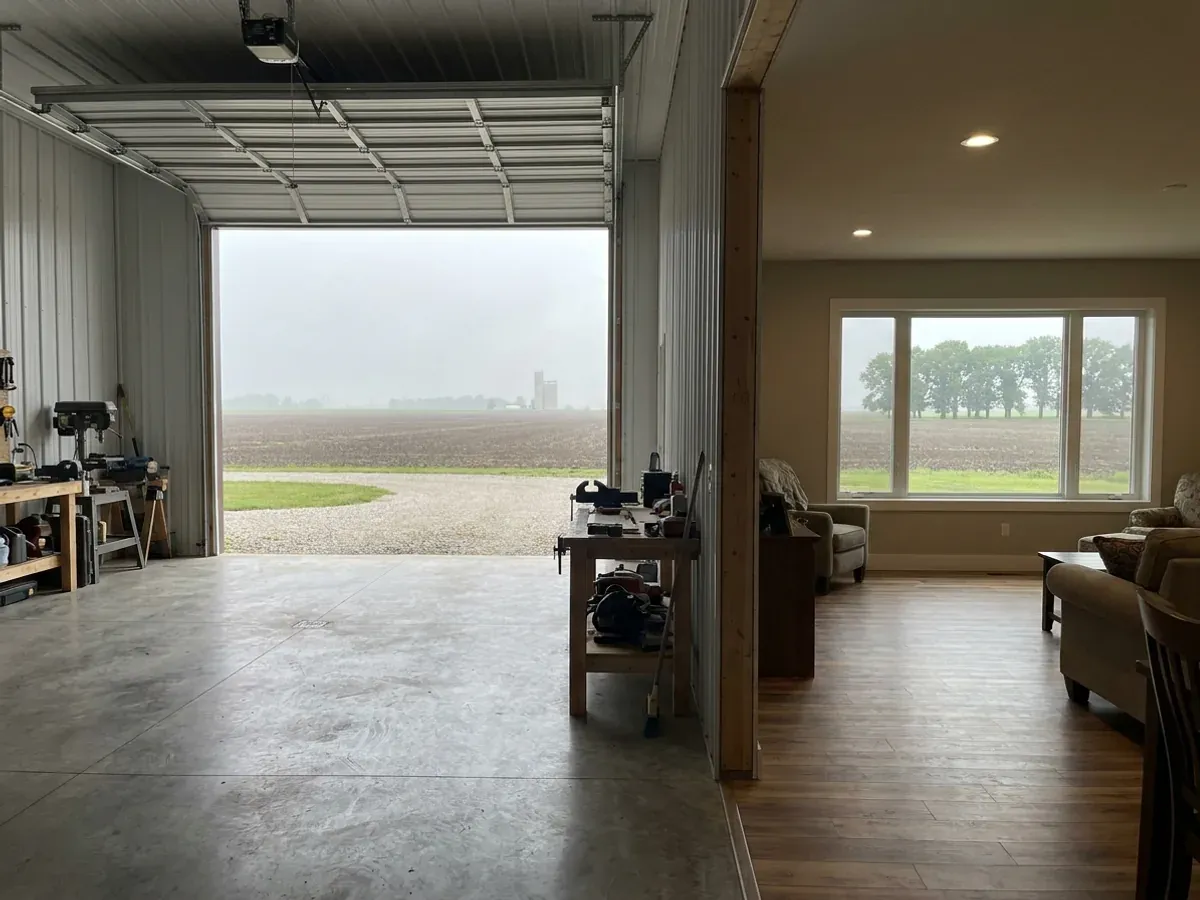
A shouse puts your shop and your house under one roof: a tall, clear-span bay for the truck, the tractor, the camper or the business, and finished living space on the other side of an insulated wall. We plan and build shouses across Illinois, from the door schedule and eave height to the slab, the frame and the finish work. The shop side sets the structure, so we settle it first: how many overhead doors, how tall, whether you need a lift or a mezzanine, and how heat, power and air will move between the two halves. Then we check what your county or city allows, because a shop house is a dwelling for permit purposes, and accessory-building height limits, lot-size rules and plan-review triggers differ from one Illinois county to the next. You get one team and one schedule for the whole building, with the roof installed by an Illinois-licensed roofing contractor and the plumbing by Illinois-licensed plumbers.
Shouses: how the work runs
Four stages, in this order. The sequence matters more than it looks: getting the structural design and permitting settled before anything is fabricated is what keeps a build from stalling.
Size the shop, then the house
We start with what the shop has to hold. Door count and height, clear span, a lift, a wash bay or a mezzanine set the eave height, the frame and the footings, so they get decided before the living side is drawn. Then we lay out the house around them: bedrooms away from the shop wall, a mudroom or half bath at the connection, and a clear line for heat and ventilation so the two sides are comfortable on their own terms.
Check the parcel's rules for a shop house
Before anything is priced in detail we find out who issues the permit for your parcel and what they will ask for. In unincorporated Tazewell County, for example, the county's permit information says that once a structure will include habitable space you apply as a New Dwelling, not a garage. Champaign County's zoning ordinance caps residential accessory buildings at 15 feet on lots under an acre and 24 feet on an acre or more, and Kendall County generally allows one home per 40 acres of agriculturally zoned land. Those rules can decide the design before the building code does.
Design, drawings and the contract
We turn the layout into construction drawings and a build schedule. Where the jurisdiction requires sealed documents, a licensed Illinois structural engineer designs and seals them; Will County, for example, requires sealed documents for every new one- and two-family residence. Your contract names the residential code the shouse is built to, which Illinois requires for new homes where no local code applies (815 ILCS 670).
Build both halves on one schedule
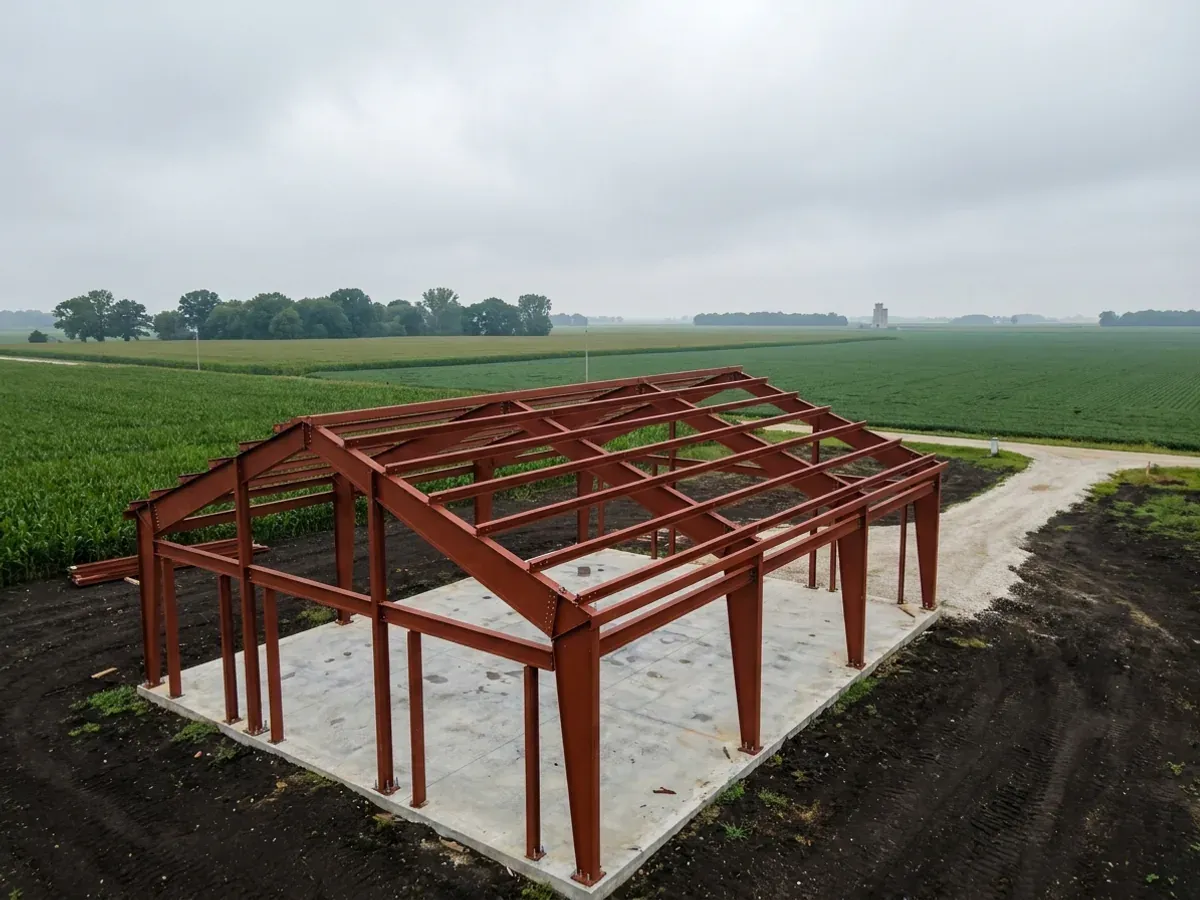
The slab goes in with the shop side and the living side detailed separately, and the passive radon pipe that Illinois requires in all new residential construction goes under it before the pour (420 ILCS 52/20). The frame, doors and envelope follow, the roof is installed by an Illinois-licensed roofing contractor, and the house side is insulated and finished while the shop is fitted out for the way you work.
The moment people live in it, your Illinois shouse is a house
A big steel or post-frame shop with a finished apartment looks like an agricultural or accessory building from the road, and that is exactly why the permit question trips people up. Illinois counties treat living space as a dwelling. Rock Island County's code says an agricultural building "shall not be a place of human habitation", and Tazewell County sends any structure with habitable space to its New Dwelling application. That means the whole shouse is reviewed as a home wherever the county or city has a building code, and the accessory-building rules that would govern a detached shop do not apply to the living half. What does carry over is the height and size of the shop side. A 16- or 18-foot sidewall for an RV door is ordinary in a shouse and can run straight into a local height cap, such as the 18-foot accessory limit reproduced in Madison County's permit booklet. We sort out which rules apply to your parcel before you commit to a door size.
Where we deliver shouses
We deliver shouses across Illinois, from the collar counties outside Chicago to Rockford, the Quad Cities, Peoria, Bloomington-Normal, Champaign, Springfield, Quincy, the Metro East and Southern Illinois. Cross a city or county line and what can change is who reviews the drawings, what they charge, and how the land is zoned, so we confirm the authority for your parcel first.
Serving clients across Illinois.
Every locality we build in has its own reviewer and its own fee schedule. The location pages set out who issues the permit in each one.
What actually decides the price
Square footage is the number everyone leads with, and it is rarely the one that moves a barndominium budget. These four do.
-
The shop-to-living split
How much of the building is heated, finished living space and how much is shop is the biggest single driver of cost. Finished square footage carries interior walls, drywall, cabinets, fixtures and more mechanical work; shop square footage carries a heavier slab, bigger doors and a taller frame. Moving the wall between them changes both columns at once.
-
Door count, door height and eave height
Every large overhead door interrupts the frame and needs a header and reinforcement around it, and a tall RV or equipment door sets the eave height for the whole shop side. That raises the column size, the footings and the wall area. It can also decide whether the design fits under a county height cap, so we settle door heights early.
-
The slab and what is under it
A shouse puts a lot of floor on the ground at once. The shop usually wants a thicker slab than the living side, footings go to the frost depth your county publishes (42 inches in McHenry, Kane, Will, DeKalb and Peoria counties, for example), and the site has to leave room for the septic field and well. Soil, drainage and fill quantities move the foundation budget more than anything above it.
-
Keeping the two halves comfortable
The house side must meet the Illinois Energy Conservation Code, which applies to new homes across the state. The shop can be heated, partly heated or left cold, and each choice changes the insulation in the shared wall, the mechanical equipment and the fire separation at the connection. A heated shop with radiant floor costs very differently from an unheated bay.
Shouses in Illinois: common questions
8 questions we get asked most often about building in Illinois. If yours is not on the list, ask it directly.
What is a shouse?
Can you build a shouse in Illinois?
Is a shouse permitted as a house or as an accessory building?
How tall can the shop side of a shouse be?
What size overhead doors should a shop house have?
Do I need sealed drawings for a shouse in Illinois?
Can the living quarters be upstairs over the shop?
Do you pay property taxes on a shouse?
Keep reading
The pages that answer the next question this one raises.
Barndominium With Shop
The plan-side version of the same idea: living space and a working bay under one roof.
Read itAre Barndominiums Worth It?
The shop-plus-living economics is the strongest case for this building type.
Read it40x60 Barndominium
The footprint that most comfortably splits into living and working halves.
Read itReady to put shouses against a real plan? Start there and the rest follows.
Tell us about the land
Send the parcel ID or an address and we will come back with what can be built on it, who issues the permit, and a realistic budget range. That conversation costs nothing.