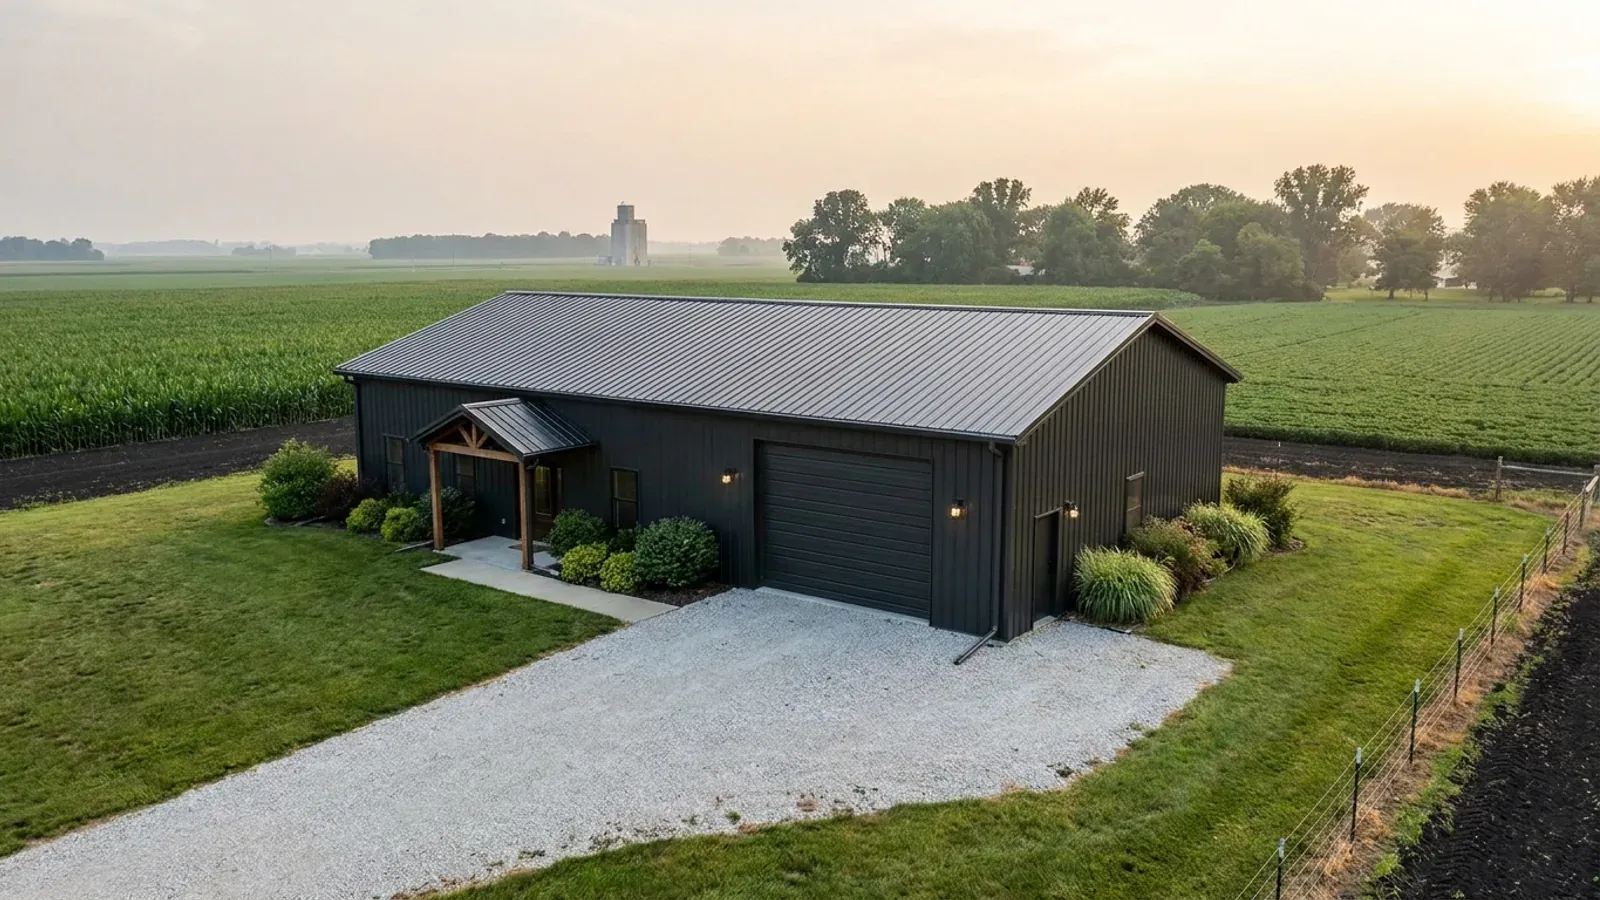
40x60 Barndominium Floor Plans in Illinois
The 40x60 is the most requested size in barndominium floor plans because 2,400 square feet does two jobs well. As a full house it holds three or four bedrooms, an open great room and a real pantry and mudroom. As a shop-house it gives a two-door shop and a three-bedroom living end under one roof. A 40-foot clear span is still an ordinary truss or rigid-frame span, so the interior stays free of bearing walls. What drives a 40x60 plan is the split between living and shop, the wall height, the foundation below your county's frost line, and whether your county asks for sealed drawings on a new home. In Illinois those rules come from the city, village or county, not the state, and they vary from one county line to the next.
What actually changes at this size
The dimensions are the easy part. These are the decisions that follow from them.
A 40-foot clear span with no interior bearing walls
Trusses or steel rafters spanning the full 40 feet leave every interior wall free to move, which is what lets a 40x60 carry a large open great room with a vaulted ceiling down the middle. The trusses are designed to the ground snow load your jurisdiction publishes: Peoria County lists 20 pounds per square foot for unincorporated homes, and McHenry and Kane counties list 30. A kit designed for one county is not automatically right for another.
Three or four bedrooms as a full house
As an all-living plan, a 40x60 fits four bedrooms and three baths with a split layout: the primary suite at one gable end, the other bedrooms at the far end, and the kitchen, dining and living room in between. A walk-in pantry, a mudroom off the garage door and a laundry room all fit without squeezing. Many buyers keep one bedroom as an office.
Two shop doors or a three-car bay in the split plans
Giving 20 feet of the length to shop produces a 40x20 bay with two overhead doors, or one wide door and a man-door. A 14-foot sidewall allows a 12-foot door for a tall pickup or a small tractor. If the building sits under a height cap, check it before choosing the wall: Madison County's zoning booklet caps accessory buildings at 20 feet in residential districts and 25 feet in agricultural ones, and Champaign County's zoning ordinance allows 24 feet on lots of an acre or more.
Foundation and footings to the county's frost depth
Posts, piers or a monolithic slab edge must reach below the frost line your county publishes. McHenry, Kane, Will, DeKalb, Winnebago, Rock Island and Peoria counties each list 42 inches for unincorporated areas, and Tazewell County's garage handout lists 36. Peoria County also assumes a soil bearing value unless a test shows otherwise, which is one reason a soil test before the slab is worth the time on a 2,400-square-foot footprint.
At 2,400 square feet the plan is easy; the county's paperwork is what differs
A 40-foot span and 2,400 square feet are well within what post-frame and steel suppliers design every day, so the structure rarely limits the layout. What changes from one county to the next is how much documentation the building department wants. Will County requires every new one- or two-family residence to have documents signed and sealed by a registered design professional, or as its chief building official approves. McLean County's permit guidance asks for plans certified by an architect or engineer only on commercial, manufacturing and church work, not houses. Champaign County issues zoning use permits and, in a 2012 county study, said it had not adopted a building code. Where a county has no building code, the Illinois Residential Building Code Act requires the new-home contract to name the code the house will be built to, and if the contract names none, the current International Residential Code applies by law (815 ILCS 670/15).
How people actually split 2,400 sq ft
Common configurations we see at this footprint. Yours does not have to match one exactly — this is a starting point for the conversation, not a catalog.
Four-bedroom family house
2,400 sq ft living
A split-bedroom layout with the primary suite and walk-in closet at one end, three bedrooms and two baths at the other, and a 40-foot-wide great room, kitchen and dining area in the middle. Add a covered porch on a long sidewall and an attached or detached garage, and it is a full family home.
Three-bedroom home with a two-door shop
800 sq ft shop / 1,600 sq ft living
A 40x20 shop with two overhead doors at one end and a 40x40 living area with three bedrooms and two baths. The shared wall between shop and house needs a fire-separation detail and should sit on a frame line. This is the most popular 40x60 barndominium plan for buyers on acreage who want the shop and the house under one roof.
Shop-forward with a compact home
1,200 sq ft shop / 1,200 sq ft living
An even split: a 40x30 shop large enough for equipment or a trailer, and a 40x30 living end with two bedrooms and two baths. It suits a working property or a trade business run from home. On a mainly residential lot, confirm with the zoning office how the county treats a shop this large beside the home, and whether any business use needs a separate approval.
Ways to build this size
A 40' x 60' footprint can go together several ways. These are the service lines most relevant to it.
Custom Plans
Custom and modified barndominium plans drawn for your Illinois lot, your county's code and the kit or build we quote — sealed where your county requires.
Read moreShouses
Shouse and shop house builds in Illinois: a heated shop and a finished home under one roof, planned around your doors, your county and your land.
Read morePole Barn Homes (Post-Frame)
Pole barn homes built post-frame for Illinois acreage: wide clear spans, fewer footings, and posts and footings set to your county's rules.
Read moreTurnkey Builds
One contract from land to keys. We coordinate permits, septic, well, site work, shell and finish for your barndominium anywhere in Illinois.
Read more40x60 Barndominium: common questions
6 questions we get asked most often about this footprint. If yours is not on the list, ask it directly.
How many bedrooms fit in a 40x60 barndominium?
Do 40x60 barndominium plans need an architect's or engineer's seal?
What building code applies to a 40x60 barndominium in Illinois?
Is a 40x60 better as a house or as a shop-house?
What drives the cost of a 40x60 barndominium?
Does a 40x60 barndominium need a septic permit?
Want this drawn for your program and your parcel? That is where a build actually starts.
Start your plans
Tell us what you want to build and we will draw a 40' x 60' building for your program, then confirm what it looks like on your parcel, who issues the permit, and a realistic budget range. That conversation costs nothing.