Site Preparation in Illinois
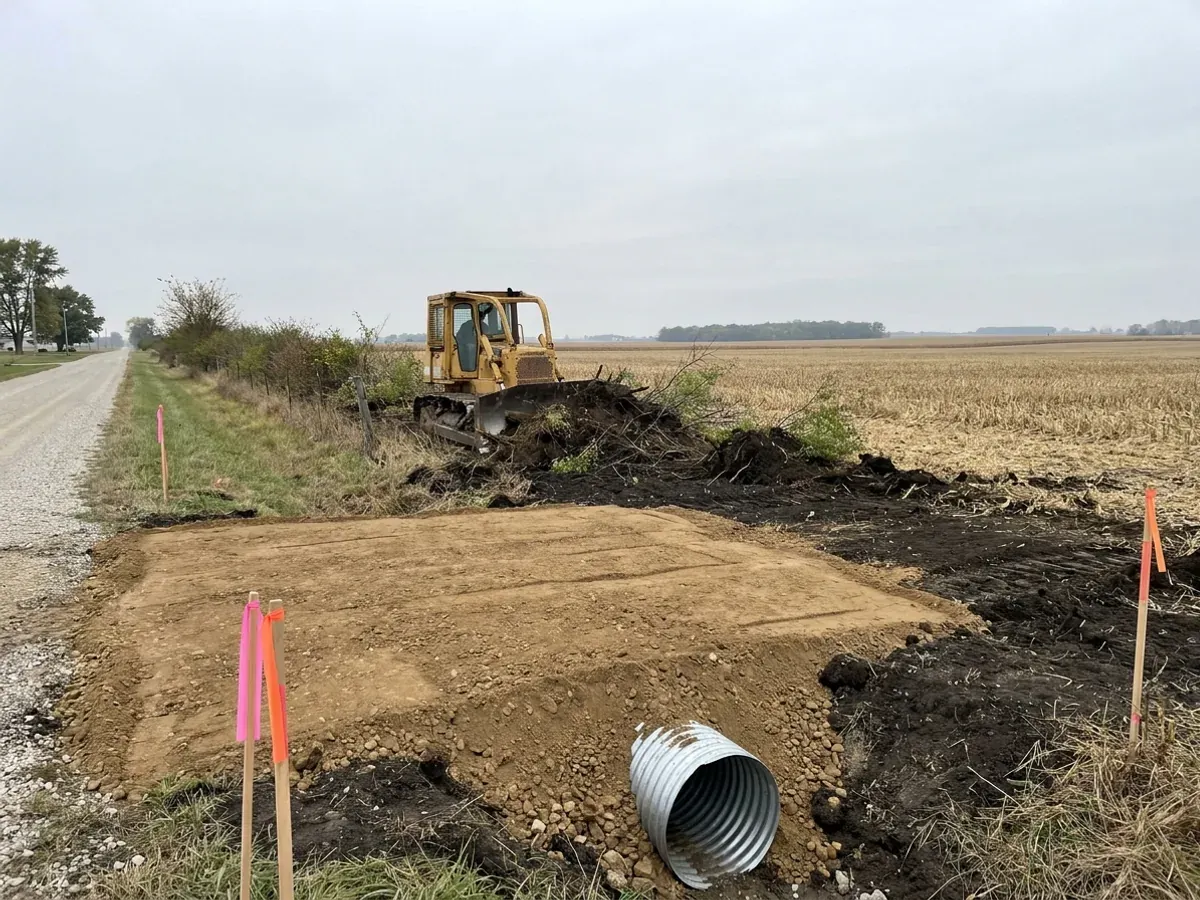
Site preparation is where a barndominium budget is won or lost, and on rural Illinois land it covers more than a building pad. We walk the parcel with you, plan where the building, driveway, septic field and well will sit, and prepare the ground for the foundation. That means clearing and grading, a compacted building pad, footings taken to the frost depth your county publishes, the slab with its passive radon pipe, and a driveway that will carry a concrete truck and a steel delivery. We coordinate the pieces other people sign off on: the soil investigation and septic permit through the health department, the well permit before drilling starts, and the road authority's requirements for your entrance. Planning them together keeps the septic field clear of the shop apron and the well clear of the septic, and stops a finished building from blocking the only good spot for either.
Site Preparation: how the work runs
Four stages, in this order. The sequence matters more than it looks: getting the structural design and permitting settled before anything is fabricated is what keeps a build from stalling.
Walk the land and plan the layout
We visit the parcel and look at slope, drainage, access and where water sits after rain. If the land was farmed, we ask the seller or the farm tenant about field tile before any digging, because cutting a tile line can leave a wet pad or a wet septic area. Then we sketch a site plan that places the building, driveway, septic field and well together, with room left for a future shop or garage.
Septic soil investigation and well permit
A septic field in Illinois is designed to the Illinois Department of Public Health's Private Sewage Disposal Code, and the design has to start from soil borings: at least three per absorption site, at least 50 feet apart, done by a soil classifier or an Illinois-licensed professional engineer (77 Ill. Adm. Code 905.55). A new well needs a permit from IDPH or the approved local health department before drilling starts (77 Ill. Adm. Code 920.130). We schedule both early so the answers shape the site plan.
Barndominium foundation and pad
We clear, strip and grade the building area, bring in and compact fill where it is needed, and set footings to the frost depth your jurisdiction publishes. Many counties publish 42 inches for unincorporated areas, including McHenry, Kane, Will, DeKalb, Winnebago, Rock Island and Peoria, while Tazewell County's garage handout gives 36 inches. Under the slab goes the passive radon pipe that Illinois law requires in all new residential construction (420 ILCS 52/20).
Driveway, entrance and utilities
We build a driveway base that will carry concrete trucks, a loaded steel or lumber delivery and a crane if the frame needs one, and we find out what the county or township road authority wants for the entrance and any culvert at the ditch. Trenches for power, water and the septic line are planned around the reserved septic area so nothing is driven or parked on it during the build.
On rural Illinois land the septic field decides where the barndominium goes
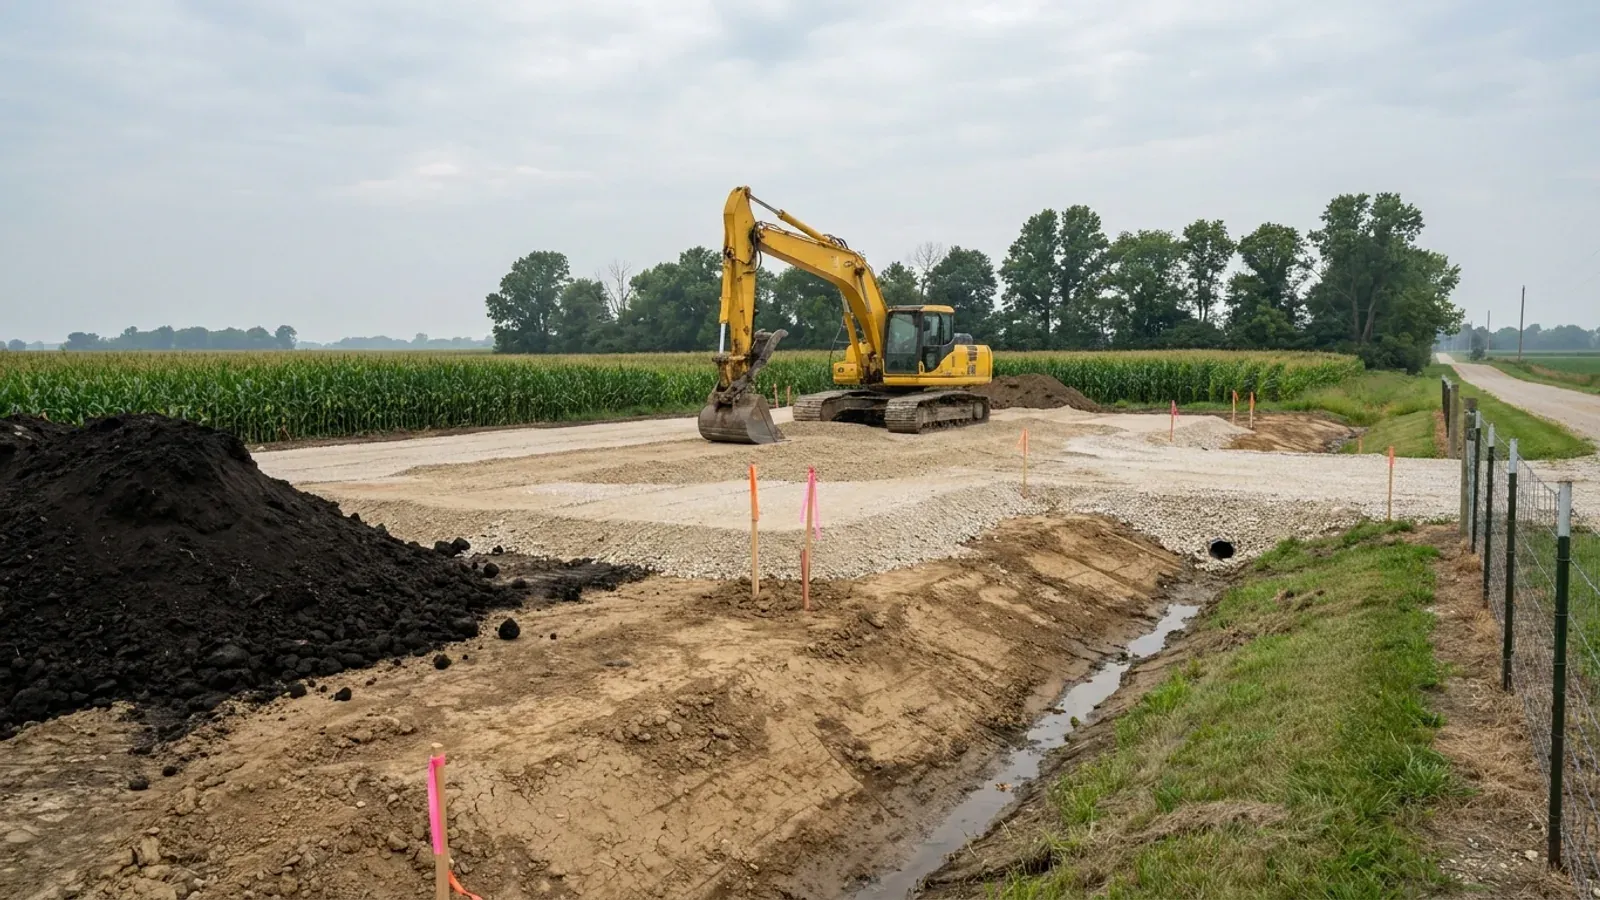
Most barndominiums in Illinois are built beyond the reach of a sewer, so the septic system is part of the site plan from day one. The Private Sewage Disposal Code requires the seepage-field area to be kept free of driveways, accessory buildings, parking areas, slabs and additions, and protected from traffic and compaction during construction (77 Ill. Adm. Code 905.20). A shop apron, a turnaround or a future garage laid out without it can cover the only suitable soil on the parcel. The code also bars a new private system where a sanitary sewer is available, which it defines as within 300 feet of a residential property, so a lot at the edge of a village may need to connect instead. The new well then has to keep its distance from the septic tank and field. We plan the building, driveway, septic and well as one layout before anything is graded.
Where we deliver site preparation
We deliver site preparation across Illinois, from the collar counties outside Chicago to Rockford, the Quad Cities, Peoria, Bloomington-Normal, Champaign, Springfield, Quincy, the Metro East and Southern Illinois. Cross a city or county line and what can change is who reviews the drawings, what they charge, and how the land is zoned, so we confirm the authority for your parcel first.
Serving clients across Illinois.
Every locality we build in has its own reviewer and its own fee schedule. The location pages set out who issues the permit in each one.
What actually decides the price
Square footage is the number everyone leads with, and it is rarely the one that moves a barndominium budget. These four do.
-
Grade, fill and drainage
A flat, well-drained pad next to the road costs far less to prepare than a sloped or wet site. Cut and fill quantities, imported fill, compaction, and any work to move surface water away from the building are the largest variable in site preparation. Damaged field tile on former farmland adds repair work that is easier to plan for than to discover.
-
Soil and the septic design
The soil borings decide what kind of septic system the site can take. Good soil allows a conventional seepage field; tight or shallow soil can call for a larger field or a different system, and the Illinois code bars a seepage system with less than 4 feet of soil above creviced limestone. The system is installed by an Illinois-licensed private sewage installation contractor.
-
Footing depth and foundation type
Footing depth follows the frost line your jurisdiction publishes, such as the 42 inches published by McHenry, Kane and Peoria counties or the 36 inches in Tazewell County's garage handout. A slab-on-grade with frost footings, a post-frame building on piers, and a steel building on engineered piers all prepare the ground differently. Where the county requires sealed plans for a pier-supported building, as Kane County does for detached accessory buildings on piers, a licensed Illinois structural engineer designs the piers.
-
Access, driveway length and utilities
A long driveway, a new culvert, a soft field entrance that needs a stone base, and a long trench for power and water all add cost that has nothing to do with the building. So does distance: a remote site means more trucking for fill, stone and concrete. A new well is its own line item; the well permit fee is capped at $100 under 77 Ill. Adm. Code 920.130, and drilling is priced by the well contractor.
Site Preparation in Illinois: common questions
8 questions we get asked most often about building in Illinois. If yours is not on the list, ask it directly.
What does site preparation for a barndominium include?
How deep do barndominium footings go in Illinois?
Who approves the septic system for a barndominium in Illinois?
Do I need a permit to drill a well?
Is radon mitigation part of site preparation?
How big a lot do I need for a septic system?
What about field tile on former farmland?
Can you build on a lot near a village sewer?
Keep reading
The pages that answer the next question this one raises.
Ready to put site preparation against a real plan? Start there and the rest follows.
Tell us about the land
Send the parcel ID or an address and we will come back with what can be built on it, who issues the permit, and a realistic budget range. That conversation costs nothing.