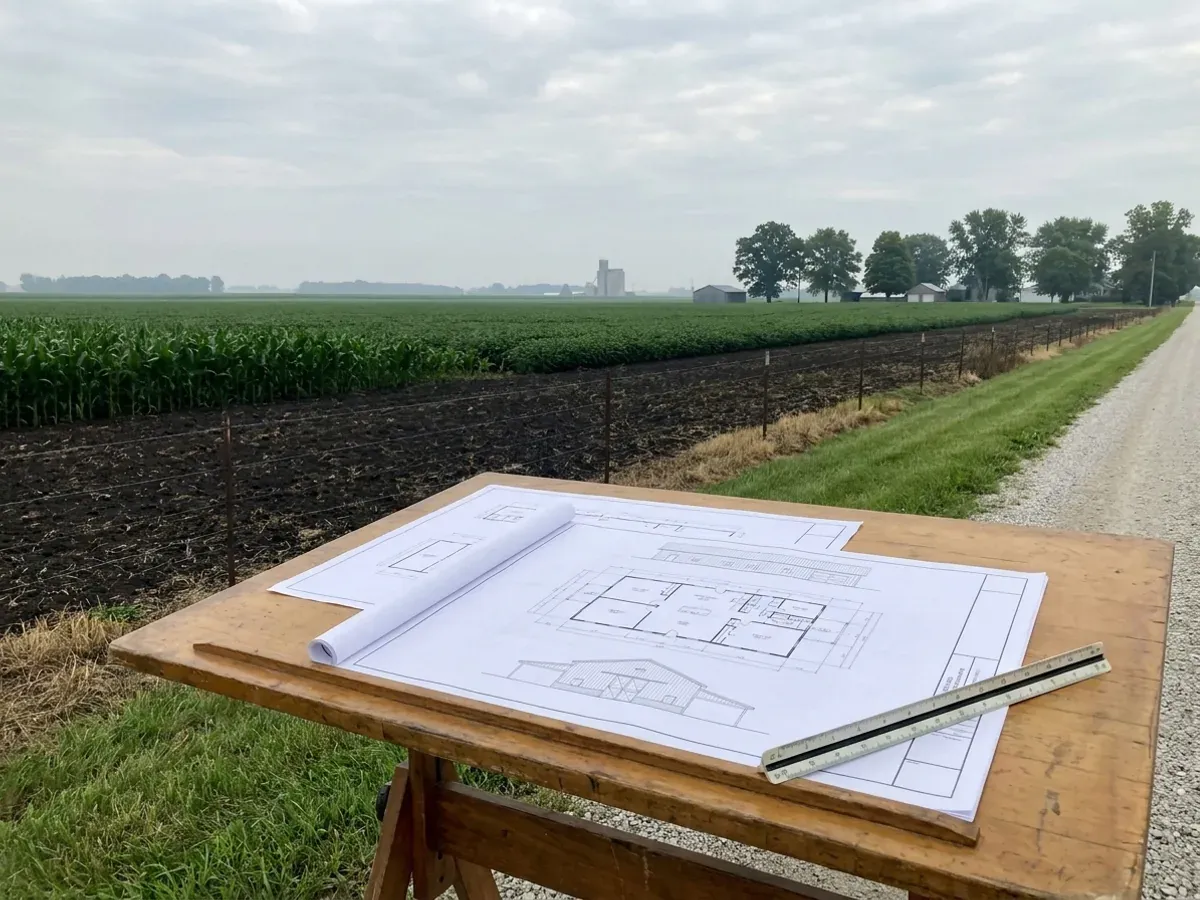
Custom Plans in Illinois
Barndominium plans are easy to find and hard to build from as bought. A stock plan does not know your lot, your county's snow load or frost line, where the septic field has to go, or what your building department wants on paper. We draw custom barndominium plans from scratch and modify stock barndominium floor plans you already like, then tie them to the kit and build quote so the drawings, materials list and price all describe the same house. Most Illinois homes do not need an architect: the Illinois Architecture Practice Act does not require one for a detached single-family residence on a single lot unless a local ordinance does. Where your county does require sealed drawings, as unincorporated Will County does for every new one- and two-family residence, a third-party licensed Illinois design professional reviews and seals the set. You get plans drawn to build, not to browse.
Custom Plans: how the work runs
Four stages, in this order. The sequence matters more than it looks: getting the structural design and permitting settled before anything is fabricated is what keeps a build from stalling.
Start from a stock plan or a blank page
Bring barndominium floor plans you like, a sketch, or just a list of rooms and a shop size. We work out the footprint, the living and shop split, porches, garage or shop bays and ceiling heights, and turn that into a first layout you can mark up.
Check the lot and the jurisdiction
Before the plan is finalised we confirm who issues the permit for your parcel and what they publish: code edition, frost depth, snow load and any sealed-drawing rule. Code editions differ between neighbouring counties; Kendall County adopted the 2024 International Residential Code effective May 11, 2026, while Will and Peoria counties use the 2018 edition.
Draw custom barndominium plans to build
We produce the working set: floor plans, elevations, sections, foundation layout and the details the kit and trades build from. The septic reserve area and well location are kept clear of driveways and slabs on the site plan, and the plan carries the passive radon pipe every new Illinois home requires.
Seal, submit and price
Where your building department requires sealed documents, a licensed Illinois design professional reviews and seals the set. The same drawings then drive the kit order and the build quote, so there is one set of numbers from permit to finish.
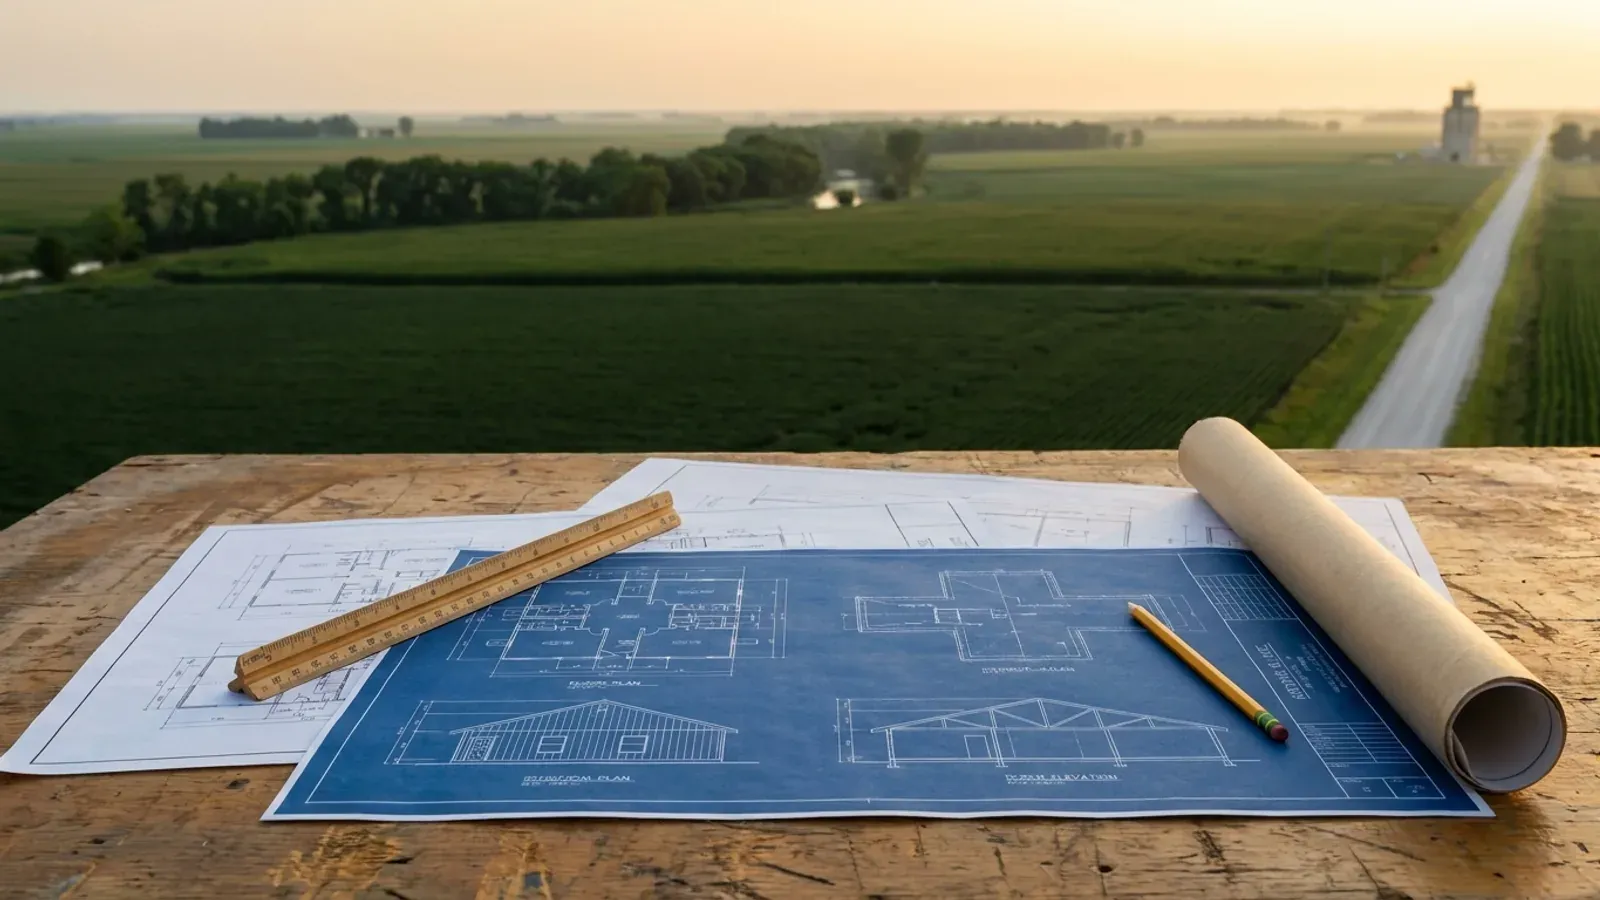
A barndominium plan is only finished when your building department accepts it
What the plan set must show depends on where you build. Illinois leaves residential permits to cities, villages and counties, and their requirements differ. Unincorporated Will County requires documents signed and sealed by a registered design professional for all new one- and two-family residences. McHenry and DeKalb counties require a seal for pier-supported roofed structures attached to a house. McLean County asks for architect or engineer plans only on commercial work, not homes. And the Capital Development Board says residential projects do not typically require a licensed design professional where the local government does not issue permits. We find out which rule applies to your parcel first, then draw to it.
Where we deliver custom plans
We deliver custom plans across Illinois, from the collar counties outside Chicago to Rockford, the Quad Cities, Peoria, Bloomington-Normal, Champaign, Springfield, Quincy, the Metro East and Southern Illinois. Cross a city or county line and what can change is who reviews the drawings, what they charge, and how the land is zoned, so we confirm the authority for your parcel first.
Serving clients across Illinois.
Every locality we build in has its own reviewer and its own fee schedule. The location pages set out who issues the permit in each one.
What actually decides the price
Square footage is the number everyone leads with, and it is rarely the one that moves a barndominium budget. These four do.
-
Custom from scratch or a modified stock plan
Modifying barndominium floor plans you already have is usually quicker than a blank-page layout. Moving a wall is small; changing spans, roof lines or the shop-to-living split reworks most of the set.
-
Whether your county requires a seal
Unincorporated Will County requires sealed documents for every new one- and two-family residence, and some counties require a seal only for pier-supported structures. When a seal is needed, a licensed Illinois design professional's review and seal becomes part of the plan cost and schedule.
-
Level of detail
A permit set for a county that reviews plans needs foundation, framing and section details. A set for a place with no adopted code still needs to name the residential code the house is built to, because the Illinois Residential Building Code Act puts that in the contract. More detail costs more up front and saves questions on site.
-
Site plan and lot constraints
Septic reserve areas, well setbacks, accessory height caps and density rules can move the house. Kendall County generally allows one home per 40 acres of agriculturally zoned land, and Champaign County caps residential accessory buildings at 24 feet on lots of an acre or more. Fitting the plan to those limits takes time before drawing starts.
Custom Plans in Illinois: common questions
8 questions we get asked most often about building in Illinois. If yours is not on the list, ask it directly.
Do I need an architect for barndominium plans in Illinois?
Can you modify barndominium floor plans I found online?
How are custom barndominium plans different from stock plans?
Do the plans account for snow load and frost depth?
Do you have shouse plans?
What if my county has no building code?
Can the plans be used with a kit?
Do the plans include the energy code?
Keep reading
The pages that answer the next question this one raises.
Is It Legal in Illinois?
Whether a city, a village or the county issues your permit, and what each one decides.
Read itFloor Plans
Starting points by footprint and by feature, before anything is drawn from scratch.
Read itPermitting
What the finished set has to contain for a complete submittal.
Read itReady to put custom plans against a real plan? Start there and the rest follows.
Tell us about the land
Send the parcel ID or an address and we will come back with what can be built on it, who issues the permit, and a realistic budget range. That conversation costs nothing.