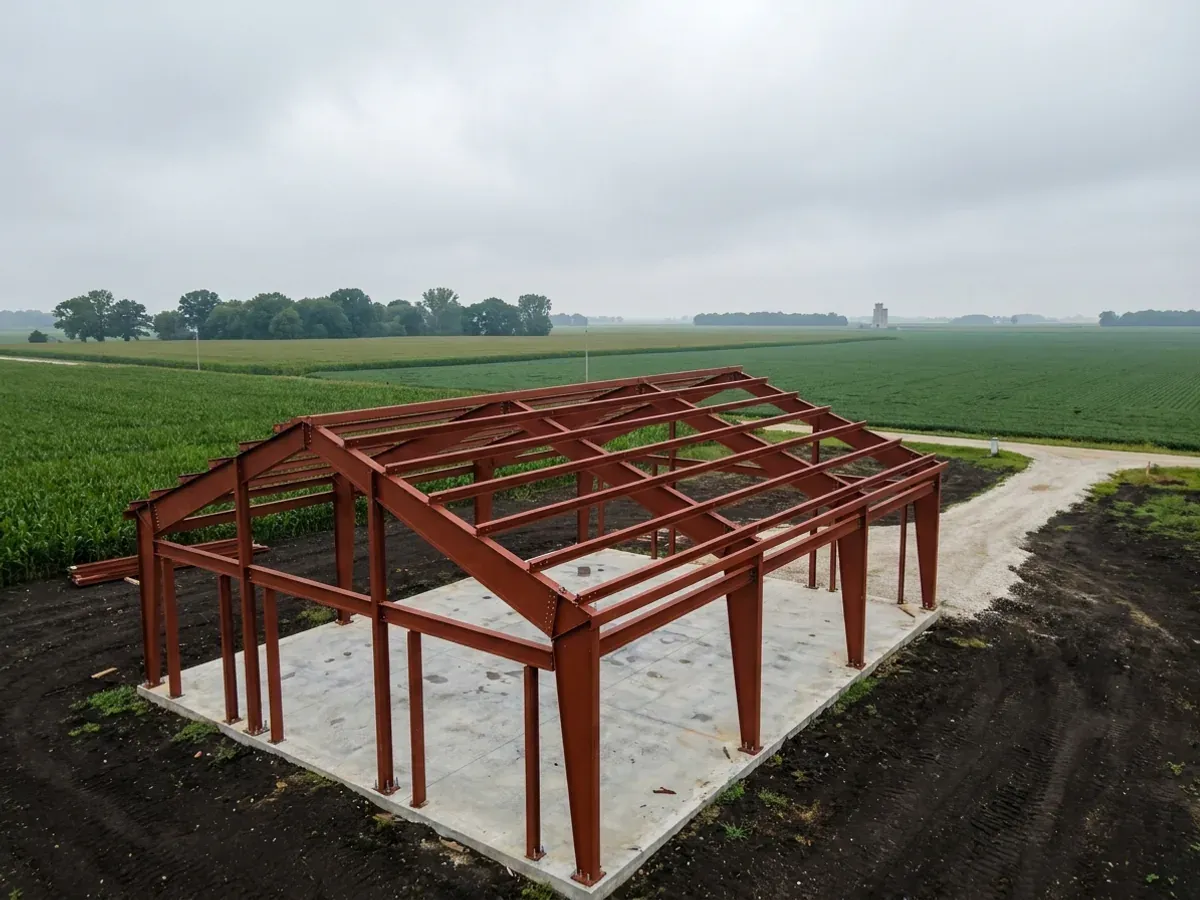
Steel Construction in Illinois
A red-iron steel frame gives you wide clear spans with no interior posts, tall eaves for shop doors and lifts, and a structure that does not rot, warp or feed termites. We build steel frame homes, steel barndominiums with attached shops, and commercial steel buildings in Illinois, managing the job from foundation to finished interior. The frame is a pre-engineered steel building system designed for the snow and wind loads your jurisdiction publishes, and where your county or city requires sealed drawings, a licensed Illinois structural engineer seals them. Will County, for example, requires documents signed and sealed by a registered design professional for every new one- and two-family residence in unincorporated areas. The metal roof is installed by a licensed Illinois roofing contractor we coordinate. You choose the span, the bay spacing, the door openings and the finish; we coordinate the supplier, the drawings, the permit, the erection and the build-out on one schedule.
Steel Construction: how the work runs
Four stages, in this order. The sequence matters more than it looks: getting the structural design and permitting settled before anything is fabricated is what keeps a build from stalling.
Set the span, eave and openings
Clear span, eave height, bay spacing and the size and position of overhead doors set the steel sections and the foundation under them. An RV bay, a lift or a wide door changes the frame, not just the wall panels, so we settle these first for your steel barndominium or shop and hold them fixed before the frame is ordered.
Design loads and sealed drawings
The steel building system is designed for the ground snow load, wind speed and frost depth your jurisdiction publishes, not a statewide number, because Illinois sets none. McHenry County's residential design table, for example, lists a 30 psf ground snow load and a 42-inch frost depth, while Peoria County lists 20 psf and 42 inches. Where your building department requires it, a licensed Illinois structural engineer seals the frame and foundation drawings.
Steel frame homes: foundation and erection
Anchor bolts are set in the foundation to the drawings, then the columns, rafters and girts go up and the frame is plumbed and braced. We schedule the erection crew, the crane and the inspections your jurisdiction requires, and a licensed Illinois roofing contractor we coordinate installs the metal roof once the frame is ready.
Close in and finish
Wall panels, insulation, windows and doors close in the shell, then the interior is framed and finished as a home, a shop or a commercial space. Living space is built to the Illinois Energy Conservation Code and gets the passive radon piping Illinois law requires in every new home.
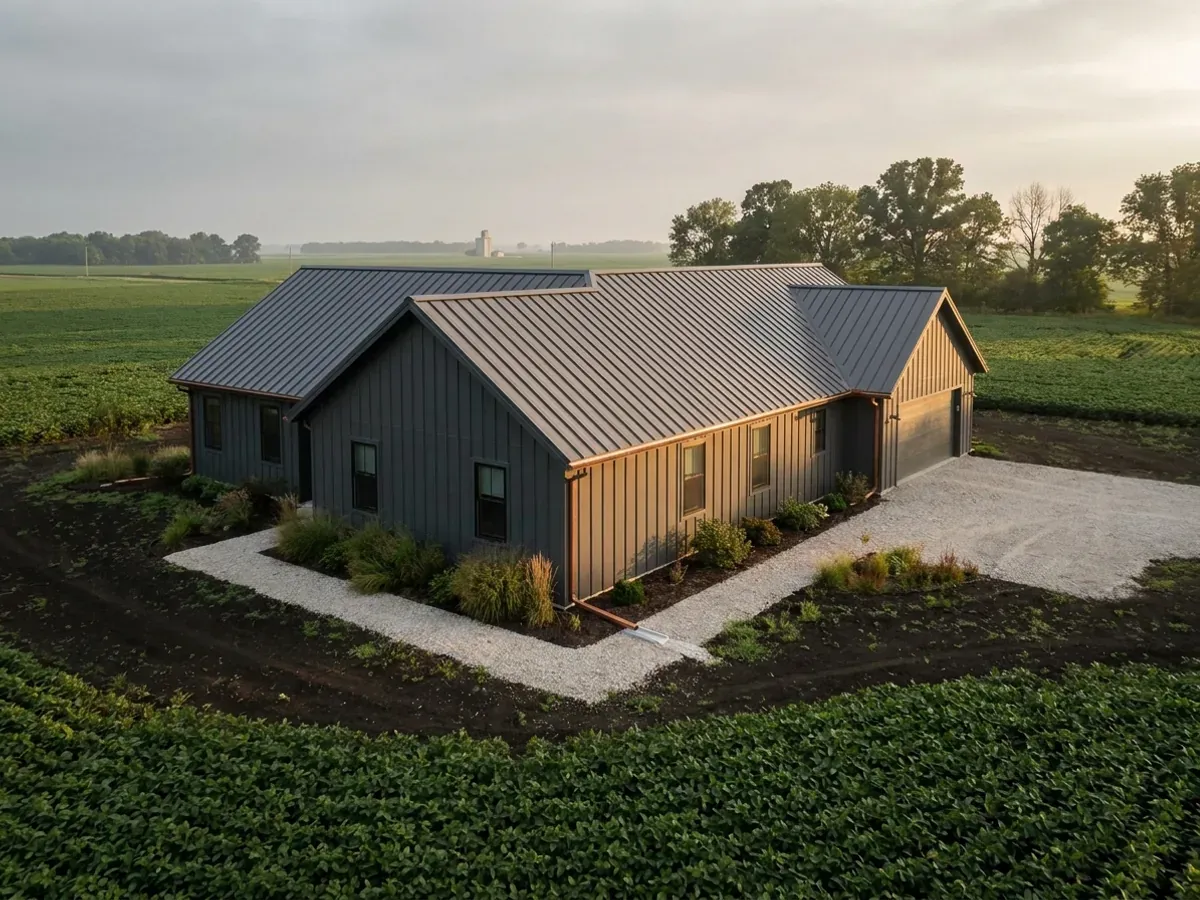
Illinois sets no statewide snow load or frost depth, so a steel frame is designed to your jurisdiction's numbers
The State of Illinois does not publish a design snow load, wind speed or frost depth for homes. Since January 1, 2025, any building code a city, village or county adopts must regulate structural design at least as strictly as the International Residential Code (20 ILCS 3105/10.18), and each jurisdiction fills in its own design table. The numbers differ: McHenry, Kane and Winnebago counties each publish a 30 psf ground snow load and a 42-inch frost depth for unincorporated areas, Peoria County publishes 20 psf, and the City of Rock Island's 2025 amendments use 30 psf with a 107 mph wind speed. The sealed-drawing rules differ too. Will County requires sealed documents for every new one- and two-family residence; Kane County requires a seal on pier-supported detached accessory buildings. We design and document to the rules of the place you are building.
Where we deliver steel construction
We deliver steel construction across Illinois, from the collar counties outside Chicago to Rockford, the Quad Cities, Peoria, Bloomington-Normal, Champaign, Springfield, Quincy, the Metro East and Southern Illinois. Cross a city or county line and what can change is who reviews the drawings, what they charge, and how the land is zoned, so we confirm the authority for your parcel first.
Serving clients across Illinois.
Every locality we build in has its own reviewer and its own fee schedule. The location pages set out who issues the permit in each one.
What actually decides the price
Square footage is the number everyone leads with, and it is rarely the one that moves a barndominium budget. These four do.
-
Clear span and eave height
Wider spans and taller eaves need heavier columns and rafters and larger foundations under them. A clear-span shop with a 16-foot door is a different frame from a living wing with 10-foot ceilings, and steel tonnage follows those two numbers more than square footage alone.
-
Your jurisdiction's design loads
The ground snow load and wind speed your county or city publishes set the frame sizes. Those figures vary across Illinois; McHenry County, for example, lists 30 psf, while Peoria County lists 20 psf. Heavier loads mean heavier steel.
-
Drawings, seals and permits
Some jurisdictions require drawings signed and sealed by a licensed Illinois design professional for a new home or a pier-supported building; others do not. A commercial building needs a licensed design professional in Illinois, and in an area with no local building code it cannot be occupied until a qualified inspector certifies it (20 ILCS 3105/10.09-1).
-
Overhead doors and framed openings
Every large overhead door and window interrupts the frame and needs framed openings, headers and bracing designed around it. Several tall roll-up doors on one wall is a heavier structure than a solid wall with windows cut in it.
Steel Construction in Illinois: common questions
8 questions we get asked most often about building in Illinois. If yours is not on the list, ask it directly.
What is a red-iron steel frame?
Are steel frame homes a good choice in Illinois?
Does a steel barndominium need sealed drawings in Illinois?
What snow load is a steel building designed for?
Can you build a commercial steel building or commercial barndominium?
Who installs the roof on a steel building?
How deep do the footings go under a steel frame?
Steel buildings in Illinois: what drives the cost?
Keep reading
The pages that answer the next question this one raises.
Ready to put steel construction against a real plan? Start there and the rest follows.
Tell us about the land
Send the parcel ID or an address and we will come back with what can be built on it, who issues the permit, and a realistic budget range. That conversation costs nothing.