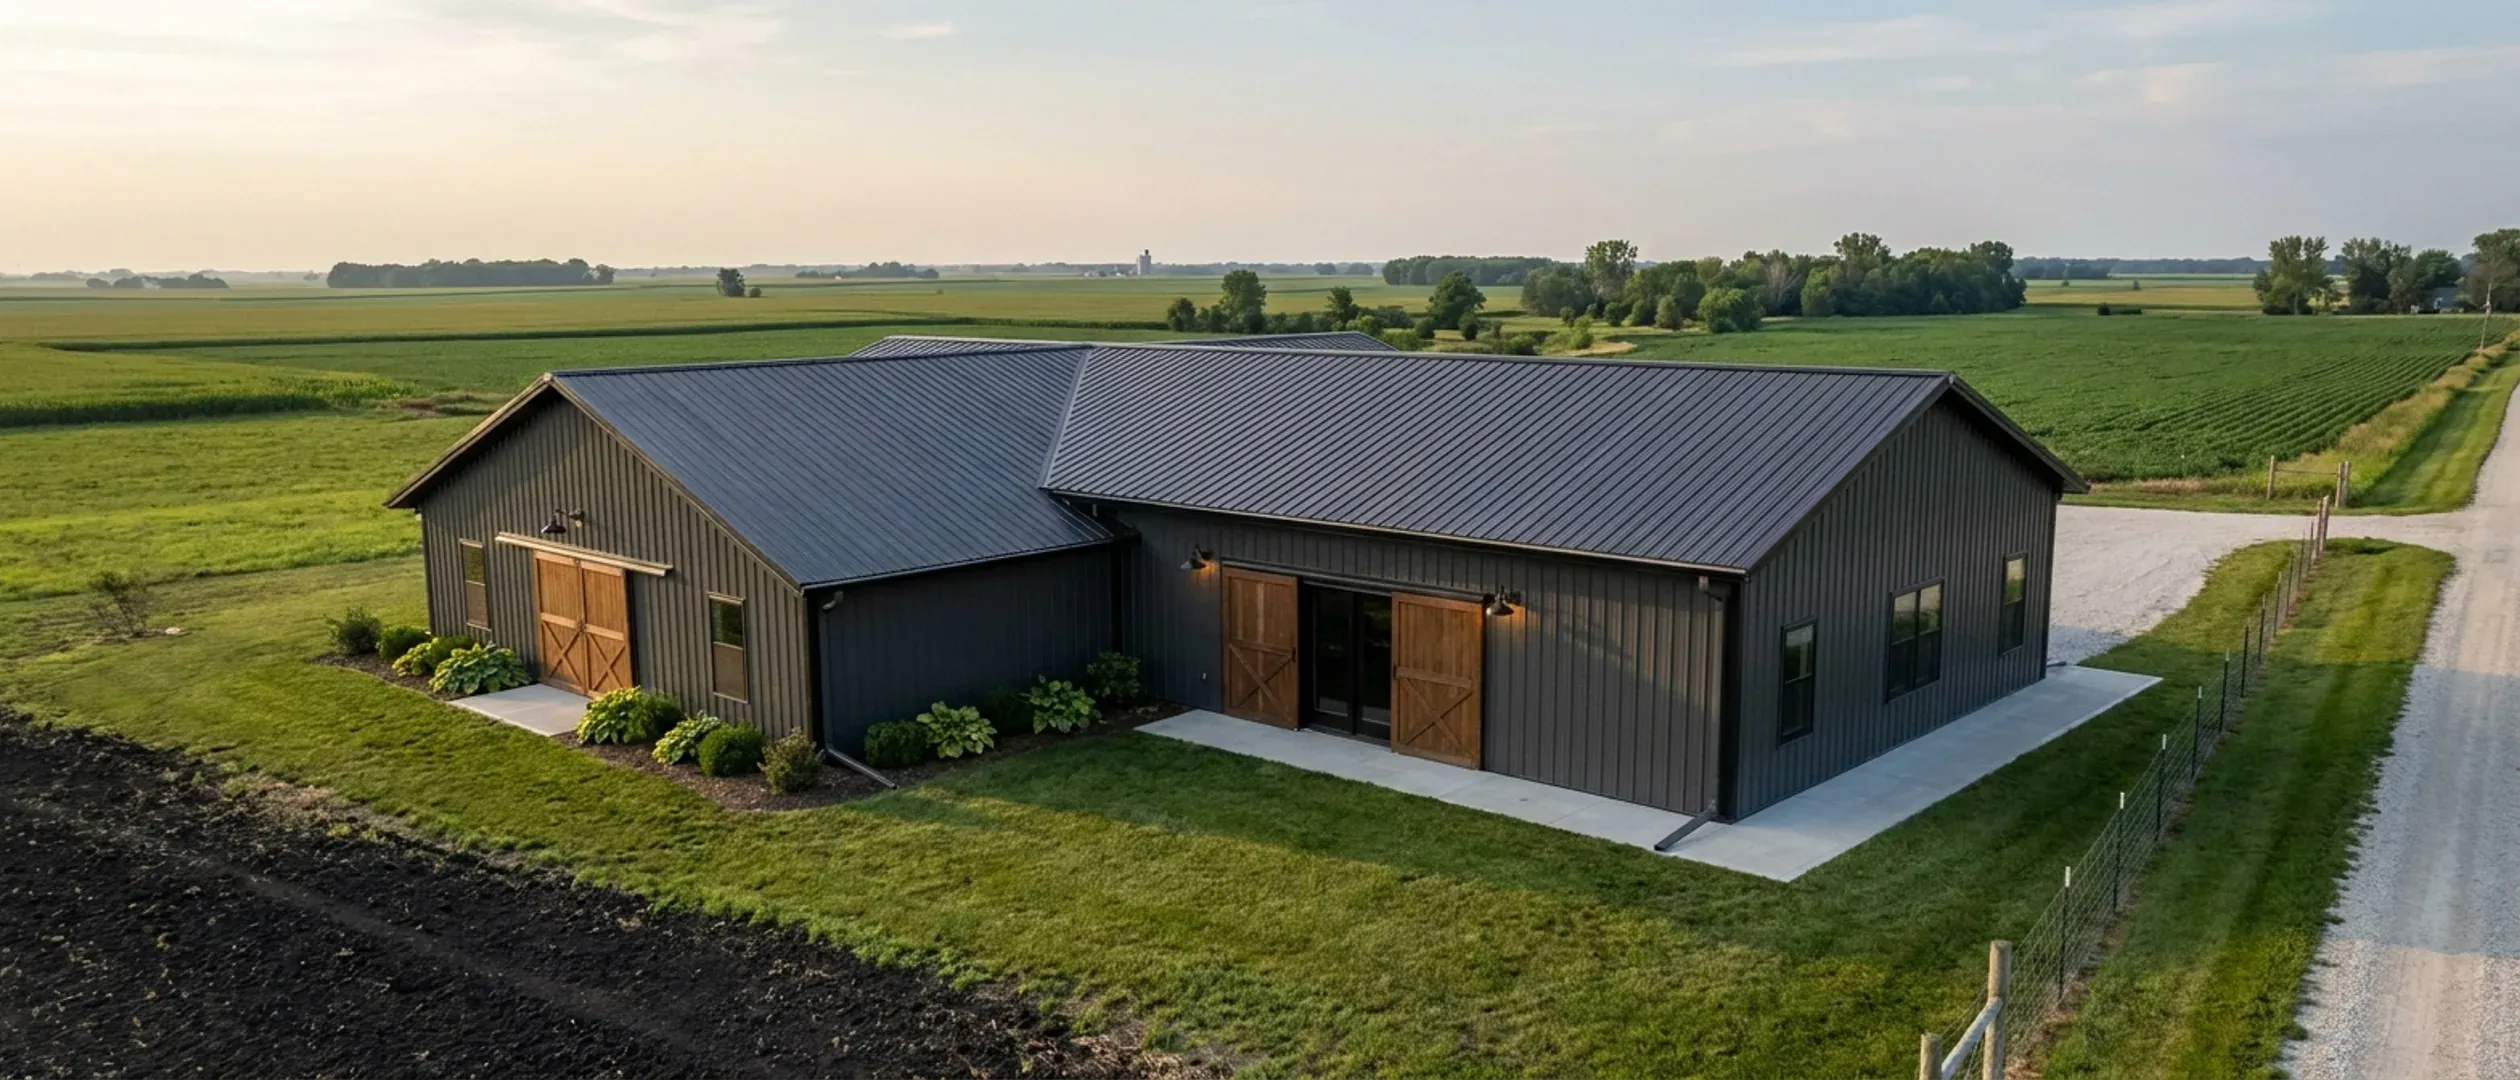
Barndominium Pros and Cons in Illinois: An Honest Look
A barndominium is a building type, not a price point. Its real advantages come from the structure: a clear-span frame with no interior bearing walls, a simple roof, and a shop and a home under one envelope. Its real disadvantages come from the same place: a metal skin that has to be detailed against condensation, a tall open volume that costs money to heat through an Illinois winter, and a building type that zoning, appraisers and lenders handle less routinely than a conventional house. This page separates the three things that get sold under the name barndominium, then goes through what genuinely wins and loses, with the Illinois rules that affect each point: the energy code that applies to the living quarters statewide, the passive radon pipe every new home must have, the frost depth and snow load your county publishes, and the zoning limits that can cap a shop's height.
Figures on this page are cited third-party or government data, not a quote from Illinois Barndominium Builders.
Bottom Line Up Front
- The clear-span shell is the genuine advantage: an open plan you can change later, and a shop and a home under one roof and one foundation.
- The characteristic risks are moisture behind the metal skin, thermal bridging and a large heated volume, all of which are design decisions and all of which meet the Illinois Energy Conservation Code in the living quarters.
- In Illinois the deal-breakers are usually local rather than structural: zoning height and density limits, the septic site, and how your lender and appraiser treat the building.
Three different buildings sold under one name
Before any pro or con means anything, work out which of these you are being offered.
Post-frame
Wood columns at wide spacing, set in the ground on footings or on piers or brackets above grade, with girts, purlins and a steel or sheathed skin working as a diaphragm. Clear spans and a fast shell. Some jurisdictions regulate how posts meet concrete: Rock Island County's proposed amendments for its move to the 2021 codes say residential wood columns shall not be encased or embedded in concrete.
Steel frame
Rigid steel frames on anchor bolts with secondary purlins and girts and a steel skin. The largest clear spans, designed as a system by the frame supplier, with sealed drawings where the building department requires them.
Conventional framing with metal cladding
A stud-and-truss house finished to look like a barn. It has bearing walls and ordinary spans, and it allows a conventional basement. It gets the look without the clear span.
Why the distinction matters
Claims about cost, insulation and durability are usually true of one of these and false of another. Ask which structure you are being quoted before comparing two proposals.
Where the barndominium genuinely wins
These advantages come from the structure itself, so they hold wherever in Illinois you build.
No interior bearing walls
Roof loads go to the perimeter frames or posts, so interior walls carry nothing but themselves. Rooms can be any size and can be rearranged later without touching the structure.
One envelope for a shop and a home
A detached shop needs its own foundation, roof, drainage and often its own service. Under one clear-span roof it shares all of them. That is a structural saving, not a styling choice.
Wide openings are simple
A large overhead door for equipment, a camper or a workshop bay is a panel decision in a clear-span frame rather than a structural event in a bearing wall.
A simple roof
One ridge, two planes and few penetrations mean fewer valleys and less flashing, which is where roofs usually leak. The roof itself is installed by a licensed Illinois roofing contractor.
An early dry-in
The shell closes in quickly, so interior work continues under cover through an Illinois winter, and finishing can be phased.
Where the barndominium genuinely loses
Each of these is manageable by design, and each is worth asking any builder about directly.
Condensation behind the metal skin
Steel is impermeable and, in winter, cold. Warm interior air that reaches it condenses, and nothing in the panel absorbs the moisture while it dries. The answer is a continuous air and vapour control strategy in the wall and roof assembly, designed for a heating climate, not an afterthought.
Thermal bridging
Every steel purlin, girt and fastener is a conductive path through the insulation, so an assembly can perform below the nominal insulation value on the invoice. Continuous insulation or a thermal break addresses it, and the energy code applies to the living quarters either way.
A large volume to heat
Tall ceilings and open plans mean more air to heat through the winter and more stratification. Ceiling fans, zoning of the heating system and a sensible ceiling height in the living quarters help; they do not make the volume free.
Changing the shell later is structural work
Because the exterior walls and roof carry the loads, cutting a new opening or removing bracing later needs the original design and usually a licensed Illinois structural engineer.
Services in the slab
Most barndominiums sit on a slab, so drains and the radon pipe are cast into concrete. There is no crawlspace or basement ceiling to reach them through, so plan the plumbing layout carefully before the pour.
Noise
Rain and hail on a metal roof are louder than on shingles unless the roof assembly includes decking and insulation, and a shop sharing a slab with the living quarters transmits impact noise. Both are design choices.
Zoning, appraisal and lending
Height caps, density rules and appearance standards can limit the design, and an appraiser working from few comparable sales can find the building harder to value. Ask the zoning office and your lender before the design is fixed.
Claims that do not survive checking
Four things buyers hear often that do not hold up in Illinois.
A barndominium is always much cheaper per square foot
The shell can be economical, but the kitchen, bathrooms, mechanical systems and finishes cost what they cost in any house. No published source gives a reliable Illinois barndominium cost per square foot, and we do not invent one.
On farmland it needs no permit
Illinois's farm carve-outs are narrow. Most counties treat a building people live in as a dwelling, the zoning statute lets counties set a minimum lot size for homes on farmland, and the energy code, septic and well rules apply regardless.
It qualifies for farm property tax
Illinois assesses a farm dwelling with the farm, but excludes property primarily used for residential purposes from the definition of a farm (35 ILCS 200/1-60). A barndominium on a hobby acreage is residential property.
A metal building is tornado-proof
No such rating exists for a house. Wind design follows your jurisdiction's code, and protection from a tornado means a designed shelter or safe room.
Reading this because you are weighing a build? The next step is a plan drawn for your program.
What's different about Illinois
The energy code reaches the living quarters
The Illinois Energy Conservation Code applies to new residential buildings across the state; the current edition is the 2024 IECC with Illinois amendments, in effect since November 30, 2025 (Capital Development Board). Buildings with no conditioned space are exempt, so an unheated shop bay is outside it, but the heated living quarters of a barndominium are not. That rules out treating the home half like a pole shed.
A passive radon pipe goes in every new home
All new residential construction in Illinois must include passive radon resistant construction (420 ILCS 52/20). On a slab-on-grade barndominium the pipe is planned with the slab. Only a licensed radon contractor may later add a fan to make it active (420 ILCS 52/25).
Frost depth and snow load are county figures
The state sets neither. Peoria County designs unincorporated homes for a 42-inch frost line and a 20 psf ground snow load; Kane and McHenry counties publish a 30 psf snow load with a 42-inch frost depth. Posts, piers and roof framing are designed to your county's published figures.
Tornado exposure is real
The National Weather Service counted 121 confirmed tornadoes in Illinois in 2023, just short of the state's calendar-year record of 124 in 2006. No barndominium is tornado-proof. Wind design follows your jurisdiction's code, and a storm shelter or safe room is a separate design decision worth making early.
Roofing and plumbing are licensed trades here
Illinois licenses roofing contractors (225 ILCS 335) and plumbers (225 ILCS 320). The metal roof on a barndominium home is installed by a licensed Illinois roofing contractor, and the plumbing by licensed Illinois plumbers, which is part of what you are paying for in either kind of house.
Zoning can cap the shop
Champaign County limits a residential accessory building to 15 feet high on lots under one acre and 24 feet on lots of one acre or more, and Madison County's zoning caps accessory height at 25 feet in agricultural and conservation districts and 20 feet in residential districts. Whether a shop within the same building counts as accessory space is a question for the zoning office before the sidewall height is chosen.
Pros and cons, honestly
Pros
- Clear spans with no interior bearing walls, so the plan is open now and changeable later.
- A shop and a home share one foundation, roof and envelope instead of two buildings.
- Wide overhead doors and tall bays are simple in a clear-span frame.
- A simple roof with few valleys and penetrations.
- A fast dry-in that lets interior work continue under cover through the winter.
- Long-lived steel frames and treated posts when water is kept away from the ground line and condensation off the skin.
Cons
- Condensation behind a cold metal skin is the characteristic failure unless the wall and roof assembly is designed against it.
- Thermal bridging through steel framing lowers real insulation performance, and the energy code still applies to the living quarters.
- A tall, open volume costs more to heat through an Illinois winter.
- The exterior is the structure, so later changes to openings need an engineer's input.
- Slab-on-grade puts drains and the radon pipe in concrete, out of reach later.
- Zoning height and density limits, and appraisal with few comparable sales, can constrain the project.
Is a barndominium as strong as a conventional house?
What goes wrong most often with barndominiums?
Are barndominiums cheaper than a conventional house in Illinois?
Does the energy code apply to a barndominium in Illinois?
Will a metal roof be loud in an Illinois thunderstorm?
Is post-frame or steel frame better?
Can I have a basement under a barndominium?
Is a barndominium safe in a tornado?
Questions answered? Tell us what you want to build and we will put real numbers against it.
Keep reading
The pages that answer the next question this one raises.
Are barndominiums worth it?
The decision page: land values, property tax, zoning limits and resale for an Illinois buyer.
Read itAre barndominiums legal in Illinois?
Which code applies to your parcel, and what applies where no local code exists.
Read itPole barn homes (post-frame)
Post-frame barndominiums designed to your county's frost depth and snow load.
Read itSteel construction
Steel-frame barndominiums with the widest clear spans.
Read itShop houses
Living quarters and a working shop under one roof.
Read itWant a real number instead of a range?
Start your plans and we will come back with a budget for what you actually want to build, not a national average. Send the parcel ID or an address when you have one and we will price it against your land. That conversation costs nothing.