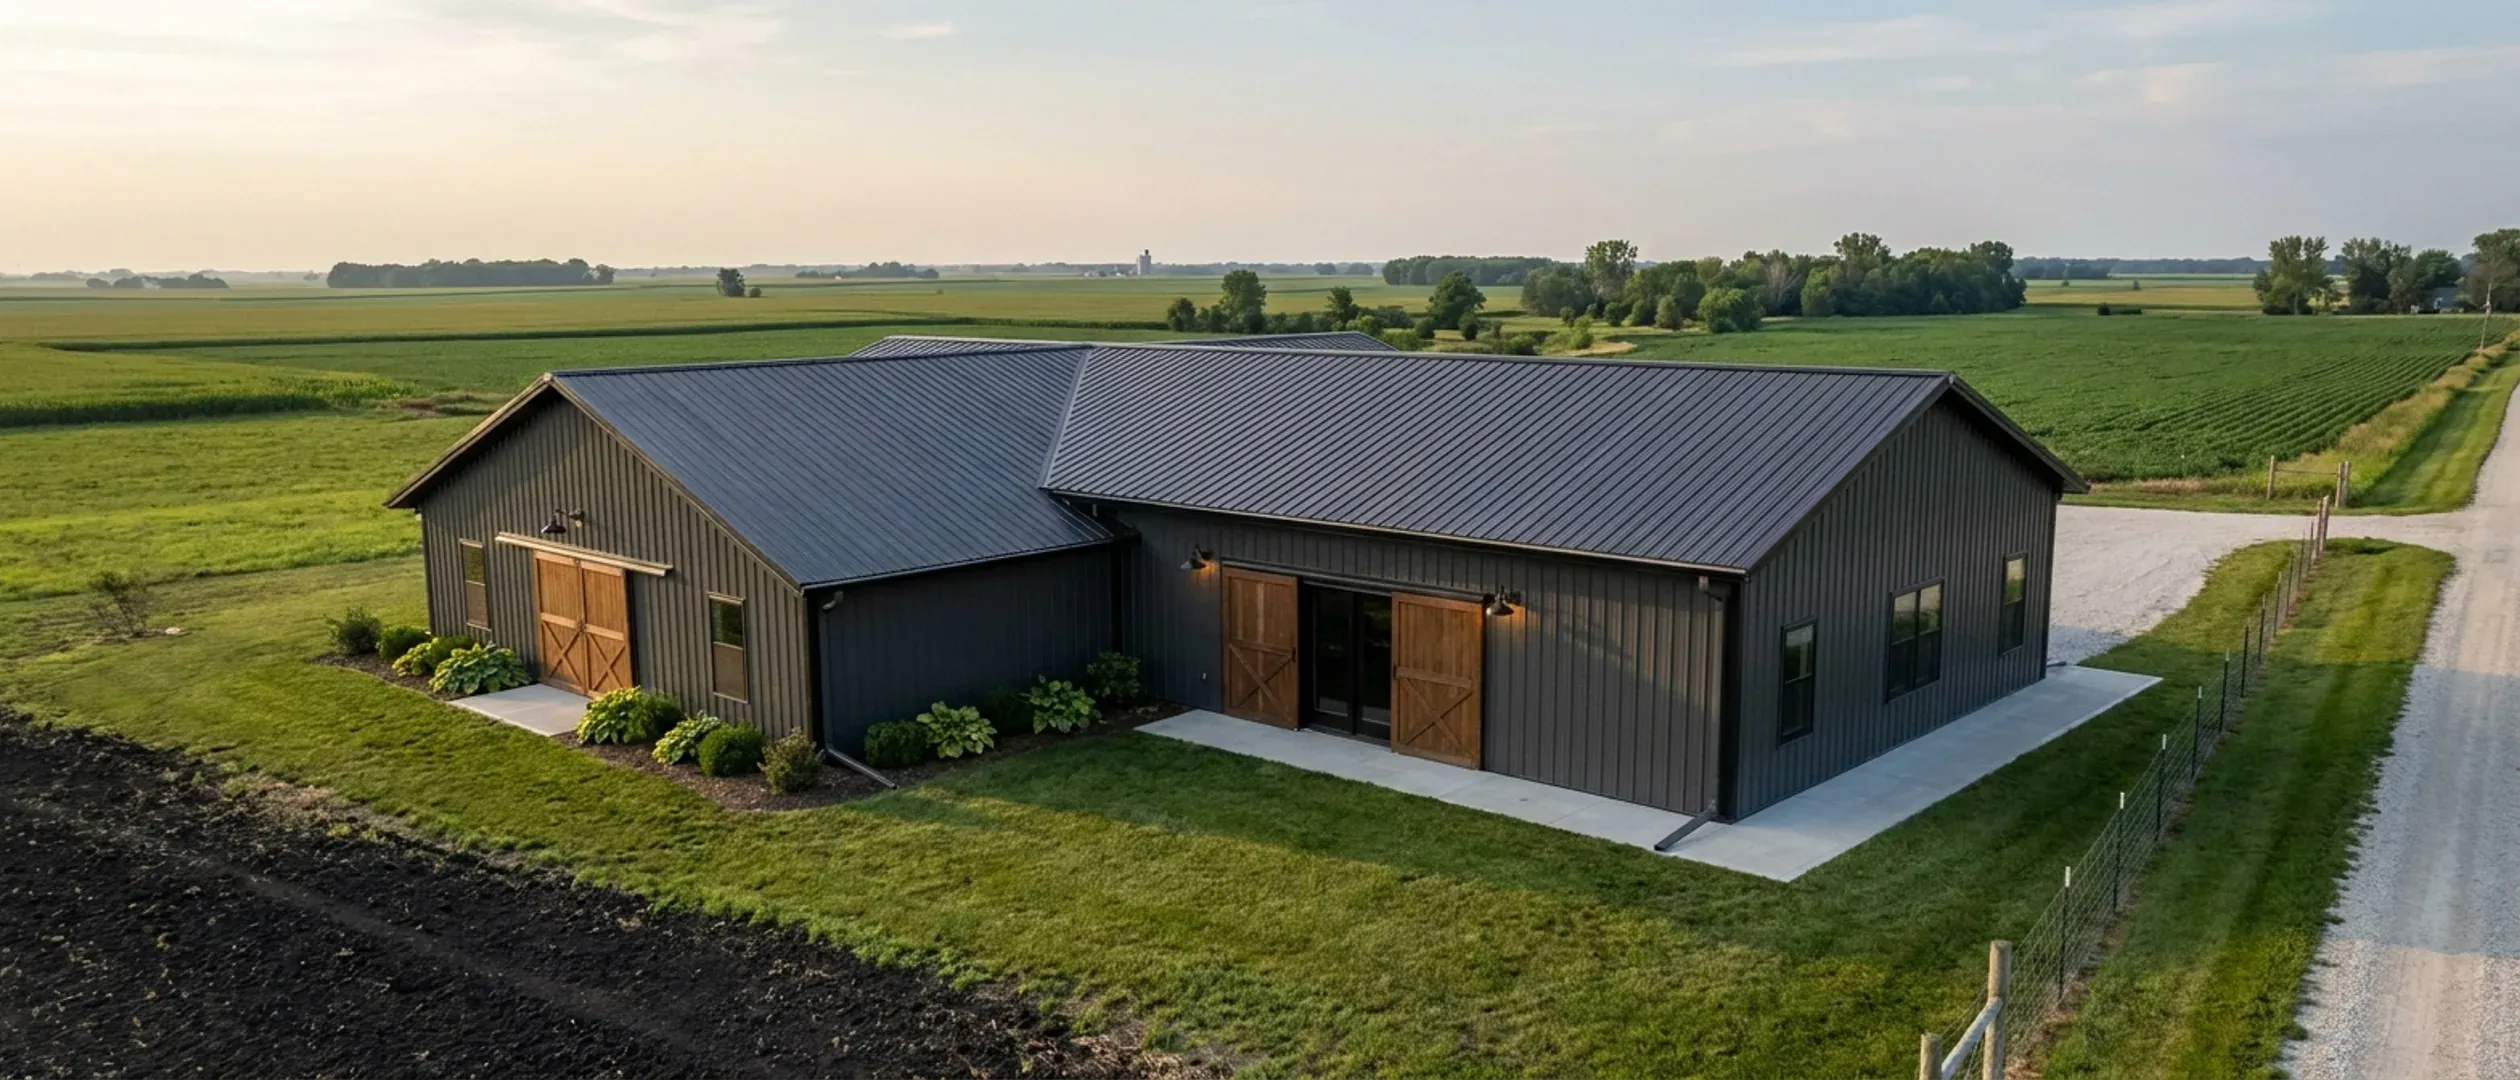
Barndominium Build Timeline in Illinois: Permits to Move-In
Anyone who quotes you a fixed number of months for an Illinois barndominium before seeing the parcel is guessing. The shell of a post-frame or steel building goes up quickly once the pad is ready. What sets the calendar is everything around it: whether your land is in a city, a village or unincorporated county territory, whether the county has a building code, how long the health department takes with the soil investigation and the septic permit, whether the well permit is in hand before the rig arrives, and whether the foundation goes in before the ground freezes. This guide lays out the stages in the order Illinois rules force them, what each one waits on, and where a schedule most often slips. Use it to ask your own county and health department the right questions, in writing, before the purchase of the land closes if you can.
Figures on this page are cited third-party or government data, not a quote from Illinois Barndominium Builders.
Bottom Line Up Front
- The critical path in Illinois runs through local offices, not the steel yard: the zoning answer, the soil investigation and septic permit, the well permit, and the building permit where the county or municipality issues one.
- The shell and dry-in are the fast part; the interior of the living quarters is most of the calendar and most of the decisions.
- Frost and winter decide when the foundation can go in. Plan the pour for the months your ground and your county's published frost depth allow, not the month the contract is signed.
The stages, in the order Illinois rules force them
The sequence below is fixed by permits and physics more than by preference. The durations of each stage depend on your county, your health department and the season, so ask each office for its own review times.
1. Find the authority and the zoning answer
Confirm whether the parcel is inside a municipality, whether the county enforces a residential code there, and what the zoning district allows. On farmland, check the minimum lot size for a residence and any density rule, such as Kendall County's general allowance of one home for each 40 acres of agriculturally zoned property. This is the stage that can end a project, so do it before closing on land.
2. Soil investigation and septic permit
Borings for the seepage field, the septic design, and the health department permit. If a sanitary sewer is within 300 feet of the property, a new private system will not be approved (77 Ill. Adm. Code 905.20), so ask about sewer first on land near a village.
3. Well permit
The application shows lot size, property lines and distances to the septic tank, seepage field and other contamination sources (77 Ill. Adm. Code 920.130), so it follows the septic layout. Apply before the driller is scheduled.
4. Drawings and the building permit
Plans, the site plan, and sealed drawings where your jurisdiction requires them. A permit-issuing municipality or county may not issue a building permit to a roofing contractor without proof of current Illinois roofing licensure (225 ILCS 335/5), so the licensed roofing contractor's details belong in the package. In a county with no building code, this stage is the contract clause naming the code the home is built to (815 ILCS 670).
5. Site work and the pad
Access drive, clearing, cut and fill, drainage and the building pad. Lay out the pad and drive around the septic reserve area: the state septic code keeps driveways, slabs and accessory buildings off it and requires it to be protected during construction (905.20).
6. Foundation, including the radon pipe
Footings, piers or posts to the frost depth your jurisdiction publishes, the slab, and the under-slab rough-ins. Every new Illinois home must include passive radon resistant construction (420 ILCS 52/20), and the passive pipe is set during this stage. Where the county inspects, the footing inspection comes before any concrete: McHenry County inspects before placement of any piers, footings or poles.
7. Shell and dry-in
Posts or frames, trusses or rafters, purlins and girts, wall panels, the roof by a licensed Illinois roofing contractor, doors and windows. With the pad ready and materials delivered, this is the fastest and most visible stage, which is why the schedule feels quick at first.
8. Rough-ins, insulation and inspections
Interior framing, plumbing by licensed Illinois plumbers, electrical and mechanical rough-in, then the insulation assembly. The living quarters are conditioned space, so the Illinois Energy Conservation Code applies to them, enforced locally or not.
9. Finishes, final and occupancy
Drywall, cabinets, flooring, fixtures and the shop fit-out, then the final inspection where one exists. A county may require an occupancy permit for each new dwelling outside municipal limits (55 ILCS 5/5-1063); in a place with no local code there is no such document, and the contract and any third-party inspection reports stand in for it.
Winter, frost and the Illinois building season
Illinois winters do not stop a barndominium, but they change which stage can happen when.
Get the foundation in before the ground freezes
Excavating and pouring in frozen ground is slower and needs protection for the concrete. If the soil investigation, septic permit and building permit are finished by late summer, the foundation can usually go in before winter sets in; if they slip, the pour may wait for spring.
Cold-weather concrete needs a plan
Concrete placed in freezing weather has to be protected while it cures, with blankets, heat or enclosures, and poured onto unfrozen ground. Ask your builder how a winter pour would be handled and what it adds, before agreeing to one.
A closed shell buys winter working time
Once the building is dried in, interior framing, rough-ins and finishes can continue through the cold months with temporary heat. Sequencing the dry-in before winter is often the difference between a winter of progress and a winter of waiting.
Spring brings wet ground and busy offices
Thaw and spring rain make sites soft and septic borings harder to schedule, and building and health departments see their busiest season. Applications filed over the winter are ahead of that queue.
What quietly costs weeks
The slow items on a rural Illinois build are rarely the building itself.
The zoning surprise
A minimum lot size, a density allocation or an accessory height cap discovered after the land is bought can send the design back to the start. Champaign County, for example, limits a residential accessory building to 24 feet on lots of one acre or more, and Madison County's zoning caps accessory height at 20 feet in residential districts and 25 feet in agricultural and conservation districts.
The septic answer
Soil borings, the design, and health department review all precede the foundation on most rural sites, and poor soils or creviced limestone can change the system type. Start this before the building design is final.
Power, well and drive
The utility's own schedule for extending service, the well driller's calendar and any road-access permit for the drive run independently of the building. Book them early and in parallel with the permit.
Selections for the living quarters
Cabinets, windows, flooring and fixtures with long lead times hold up the interior far more often than the shell. Make selections before the shell goes up, not after.
Two offices on one parcel
A parcel near a village edge can involve the village for one question and the county for another, and the health department for septic and well. List every office involved at the start and track each sign-off separately.
Reading this because you are weighing a build? The next step is a plan drawn for your program.
What's different about Illinois
The permit office depends on the parcel
Illinois issues no residential permits. Your city or village does inside its limits, the county does in unincorporated territory if it has adopted a code, and in a county with no building code there may be no building permit at all. Chicago and unincorporated Cook County each run their own departments. The first scheduling question is which of these applies to your land.
Health department steps come early
A seepage field cannot be designed until a soil investigation with at least three borings is done by a soil classifier or an Illinois licensed professional engineer (77 Ill. Adm. Code 905.55). Some counties make the health department step part of the building permit itself: Kendall County requires a Health Department Site Evaluation Request with the permit, and Tazewell County's new-dwelling process requires a septic permit or written approval from the Tazewell County Health Department.
The well permit has a clock
A new private well needs a permit from IDPH or the approved local health department before drilling starts, and the permit is void if construction has not started within one year (77 Ill. Adm. Code 920.130). Time the application so the permit is live when the driller is booked.
Code editions change on fixed dates
Counties update codes on their own schedules. Kendall County's codes, effective May 11, 2026, include the 2024 International Residential Code, and Rock Island County announced a move to the 2021 I-codes effective October 1, 2026. The statewide energy code moved to the 2024 IECC with Illinois amendments on November 30, 2025. Ask which edition applies on the date your permit application is filed.
Frost depth is set by your jurisdiction
The state publishes no frost depth for homes. Peoria, Kane and McHenry counties publish 42 inches for footings; Tazewell County's garage handout uses 36 inches. Deeper holes in wet or frozen ground are slower, so the published figure for your county shapes when the foundation can go in.
Sealed drawings can be a prerequisite
Will County requires documents signed and sealed by a registered design professional for all new one- and two-family residences, and some counties require sealed designs for pier-supported structures. Where that applies, the design professional's drawings have to be finished before the permit application, so commission them early.
Pros and cons, honestly
Pros
- The shell is fast: once the pad is ready and the package is on site, a post-frame or steel structure closes in quickly compared with the rest of the build.
- Early dry-in protects the interior work from the Illinois winter, so the long part of the schedule is less exposed to weather.
- Fewer trades are needed before the building is weathertight, which means fewer calendars to line up early.
- In a county with no building code there is no plan review queue, although septic, well and zoning steps still apply.
- Clear-span interiors let room layout decisions come later than on a load-bearing frame.
Cons
- The interior of the living quarters is most of the calendar and the least visible progress.
- Septic borings and health department approval can gate the building permit and the foundation.
- A well permit lapses if drilling has not started within one year, so it cannot be pulled too early.
- A foundation that misses the pre-winter window can push the whole project into spring.
- Code editions and permit offices change at county and municipal lines, so no schedule carries directly from one parcel to another.
How long does it take to build a barndominium in Illinois?
What has to happen before the building permit?
Can a barndominium be built through an Illinois winter?
How deep do footings go for a barndominium in Illinois?
When should I apply for the well permit?
My county has no building code. Is the build faster?
What stage should not be rushed?
Do I need an occupancy permit before moving in?
Questions answered? Tell us what you want to build and we will put real numbers against it.
Keep reading
The pages that answer the next question this one raises.
Are barndominiums legal in Illinois?
Who issues the permit for your parcel, what applies where no local code exists, and the farmland zoning rules.
Read itSite preparation
Borings, the septic reserve area, the drive and the building pad, sequenced before the foundation.
Read itPermitting help
Assembling the zoning, health department and building permit steps for your county.
Read itBarndominium financing
How construction loan draws line up with the stages on this page.
Read itWant a real number instead of a range?
Start your plans and we will come back with a budget for what you actually want to build, not a national average. Send the parcel ID or an address when you have one and we will price it against your land. That conversation costs nothing.