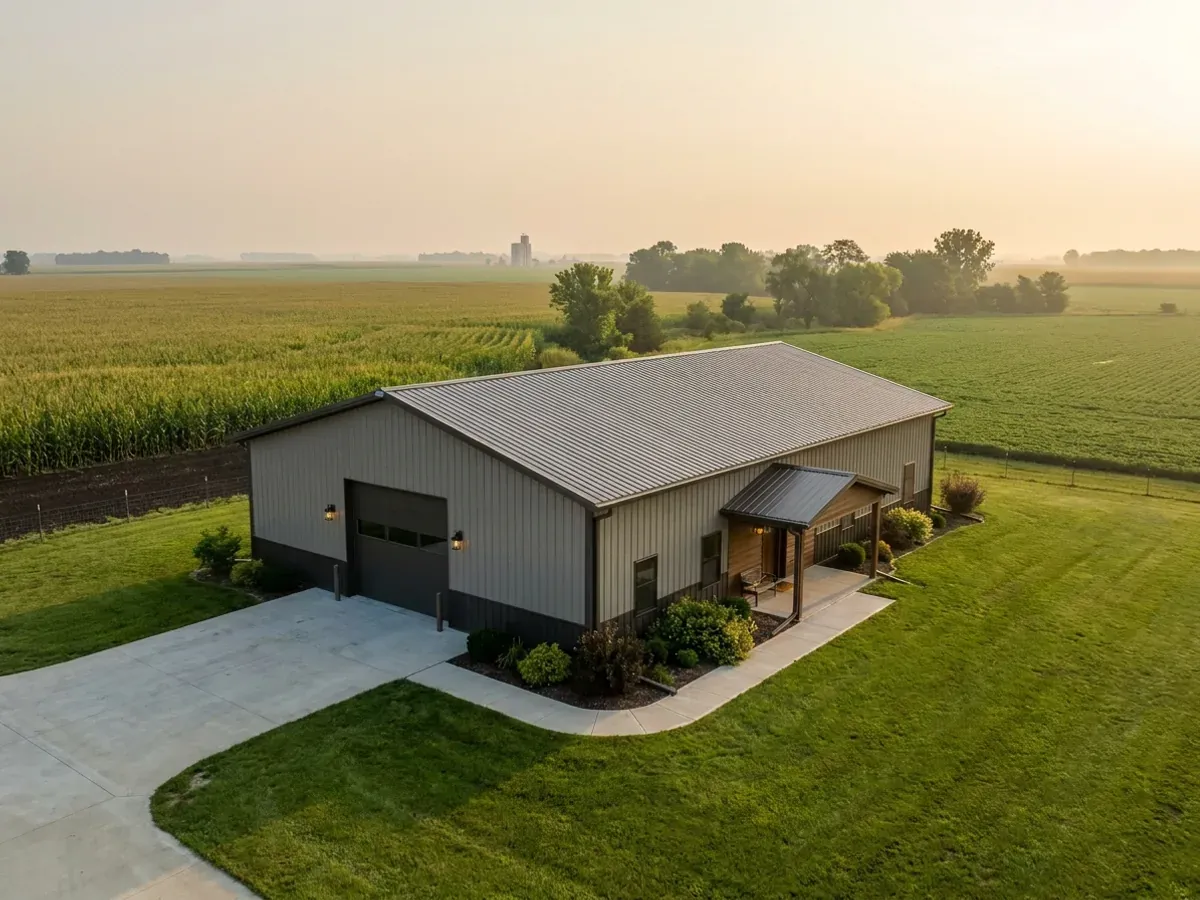
Barndominium with a Shop in Illinois
A barndominium with a shop puts the house and the working space under one roof, and that is the reason most people choose a barndominium at all. The plan decisions are practical: how much of the footprint goes to the shop, how tall the doors need to be, where the shared wall sits, and how the mudroom connects dirty work to clean living. The permitting questions are just as practical. A shop joined to a house is part of a dwelling, not a farm building, and a tall sidewall can collide with an accessory height cap if the shop is built as a separate structure. In Illinois those rules are set by your city, village or county, so the same shop-house plan can meet different requirements a few miles apart.
What actually changes with this feature
The look is the easy part. These are the decisions that follow from it.
Door height sets the sidewall
A 10-foot door fits most pickups; a 12-foot door fits a truck with a rack, a small tractor or a camper; a 14-foot door is for motorhomes and larger equipment. Add roughly two feet above the door for the header and the opener track, and the sidewall follows: 12 feet for a 10-foot door, 14 feet for a 12-foot door, and 16 feet or more beyond that. On a detached shop, compare that wall plus the roof rise to your county's accessory height cap before you choose.
The shared wall and the mudroom
Where the shop meets the living space, the wall needs a fire-separation assembly and a solid, self-closing door, as a garage wall would. Put that wall on a frame line so it lines up with the structure. The best shop-house plans route the connecting door into a mudroom with a washer, a utility sink and a bench, so boots and coveralls stop there and never reach the kitchen.
Plan the shop's power, heat and floor drain early
Decide before the slab is poured whether the shop needs a floor drain, a trench drain, 240-volt circuits for a welder or compressor, and in-floor heat. All of these are cheap to rough in and expensive to add later. The Illinois Energy Conservation Code applies to the conditioned space of a new home, so ask your building department how it treats a shop bay under the same roof that you plan to heat.
Keep the shop apron off the septic field
A shop means a wide concrete apron and a driveway that trucks turn on. The Illinois Private Sewage Disposal Code requires the seepage field area to be kept free of driveways, accessory buildings, parking areas and slabs, and protected from traffic during construction (77 Ill. Adm. Code 905.20). Site the shop doors on the side away from the field, and plan the site before the plan is final.
Joined to the house, a shop is part of a dwelling; set apart, it is an accessory building
Barndominium with shop floor plans come in two shapes, and each is regulated differently. Under one roof, the shop is part of the home and is permitted with it. That means the wall between shop and living space gets a fire-separation detail, and the shop cannot be treated as an agricultural building: Rock Island County's agricultural building definition says such a building shall not be a place of human habitation. Built as a separate structure, the shop is an accessory building and meets accessory rules instead. Madison County's zoning booklet caps accessory height at 25 feet in its agricultural and conservation districts and 20 feet in residential districts. Champaign County allows 15 feet on lots under one acre and 24 feet on lots of one acre or more. Kane County lets detached single-storey accessory buildings sit on a turned-down slab, or on piers designed and sealed by an Illinois licensed architect or structural engineer. Choose the arrangement first, then the door height.
Common ways to build this
Common configurations we see. Yours does not have to match one exactly — this is a starting point for the conversation, not a catalog.
Living-first with a two-door shop
800 sq ft shop / 1,600 sq ft living
A 40x60 with a 40x20 shop at one end and a three-bedroom, two-bath home in the remaining 40x40. Two 10- or 12-foot overhead doors on the gable end, a man-door to the yard, and a mudroom where the shop meets the house. It is the most common barndominium with shop layout for families on acreage.
Even split for a working property
1,200 sq ft shop / 1,200 sq ft living
A 40x60 divided at the middle: a 40x30 shop with a 14-foot door for equipment, and a two-bedroom home in the other half. The shop gets the taller sidewall where the design allows it. This suits a farm, a contractor's yard or a serious hobbyist who spends as much time in the shop as in the house.
Home with a shop wing
1,000 sq ft shop / 2,000 sq ft living
An L-shaped or offset plan with the living area in the main building and the shop in a lower wing at one side. The wing lets the shop keep a tall wall and doors without raising the roof over the bedrooms, and it separates shop noise from the living space. The two roofs need careful flashing where they meet.
Ways to build this size
A footprint can go together several ways. These are the service lines most relevant to it.
Shouses
Shouse and shop house builds in Illinois: a heated shop and a finished home under one roof, planned around your doors, your county and your land.
Read morePole Barn Homes (Post-Frame)
Pole barn homes built post-frame for Illinois acreage: wide clear spans, fewer footings, and posts and footings set to your county's rules.
Read moreSteel Construction
Red-iron clear-span steel frames for homes, shops and commercial barndominiums in Illinois, with sealed drawings wherever your county requires them.
Read moreCustom Plans
Custom and modified barndominium plans drawn for your Illinois lot, your county's code and the kit or build we quote — sealed where your county requires.
Read moreBarndominium with a Shop: common questions
6 questions we get asked most often about this footprint. If yours is not on the list, ask it directly.
How much of the building should be shop?
Can the shop be permitted as an agricultural building?
How tall can the shop walls be?
Can I run a business from the shop?
Does a shop change the foundation?
What is the best door for a barndominium shop?
Want this drawn for your program and your parcel? That is where a build actually starts.
Start your plans
Tell us what you want to build and we will draw this for your program, then confirm what it looks like on your parcel, who issues the permit, and a realistic budget range. That conversation costs nothing.