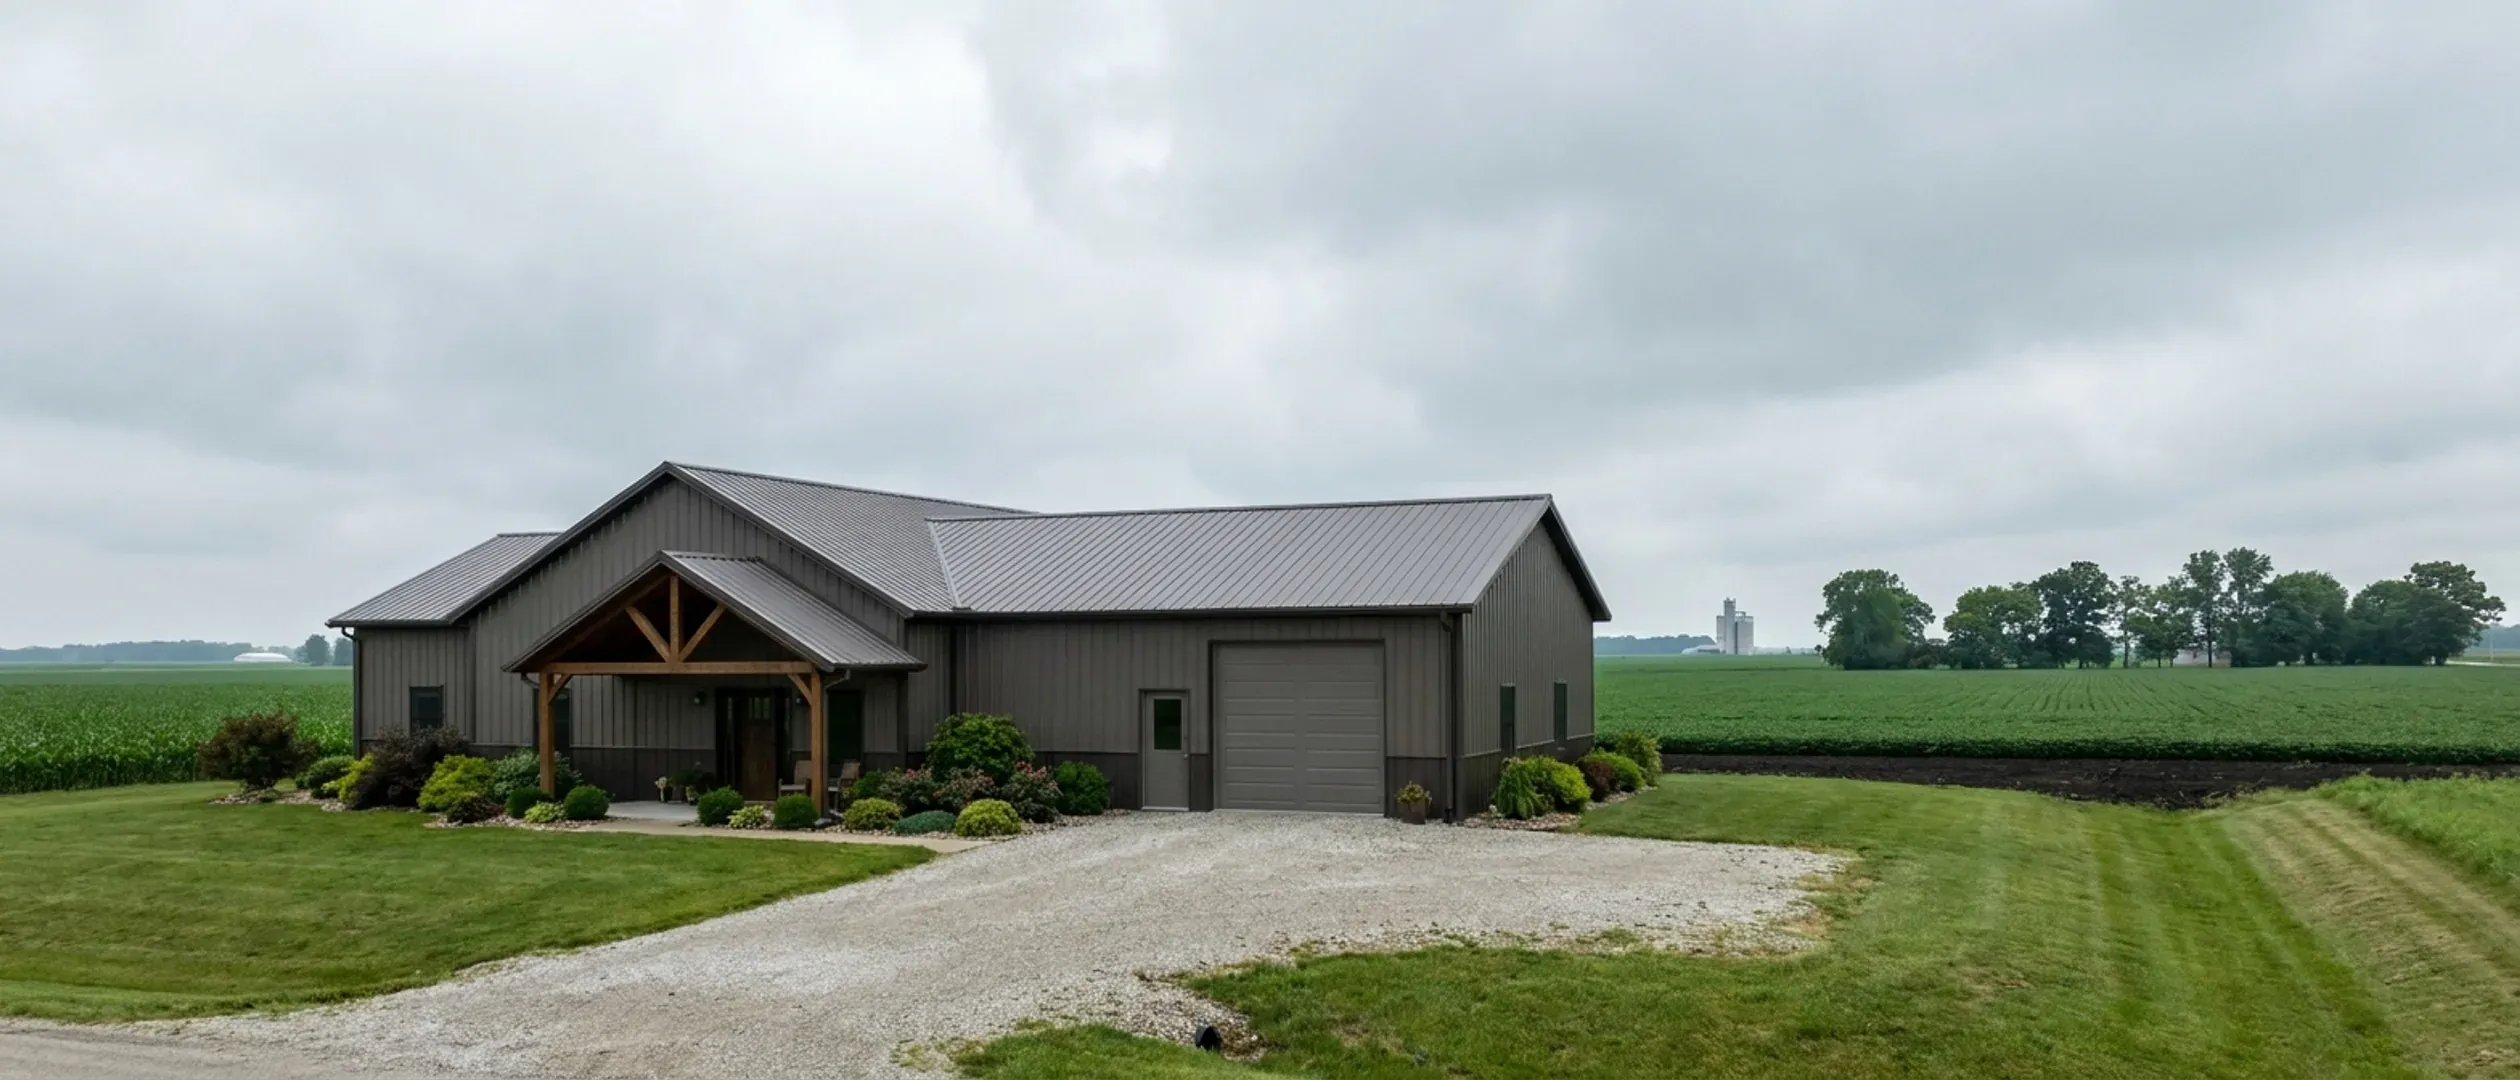
Barndominium vs. House Cost in Illinois: What Really Differs
The question sounds simple, but no public data answers it directly. The U.S. Census Bureau and NAHB publish cost figures for new homes without separating barndominiums from framed houses, so any headline saying a barndominium is a set percentage cheaper has no published basis. What can be done honestly is to split the budget into the parts that differ between the two building types and the parts that cost the same whichever you choose. In Illinois the same-either-way list is long: land, septic, well, the energy code, the radon pipe and your county's permit requirements.
Figures on this page are cited third-party or government data, not a quote from Illinois Barndominium Builders.
Bottom Line Up Front
- No government or industry survey compares barndominium and conventional house costs, so there is no sourced percentage saving. Be wary of anyone who quotes one without saying where it came from.
- The real differences are in the structure: the frame, the foundation system, the roof span and how much of the building is finished living space versus shop.
- Land, septic, well, driveway, the Illinois Energy Conservation Code on the living space and the passive radon pipe cost the same whichever structure you choose.
What actually moves the number
Finished space versus shop space
The biggest honest difference. A barndominium usually puts a large unfinished or lightly finished shop under the same roof. Square feet of shop cost far less to complete than square feet of kitchen and bath, so a blended price per square foot looks low without the living space costing less.
Frame and foundation system
Post-frame and steel buildings carry the roof on posts or columns instead of continuous bearing walls. How those posts meet the ground is set by your local code. The amendments Rock Island County proposed for its move to the 2021 codes on October 1, 2026 say residential wood columns shall not be encased or embedded in concrete, which changes how a post-frame home is founded there.
Roof span and snow load
A wide clear-span roof needs trusses designed for the snow load your jurisdiction publishes: 20 psf ground snow load in Peoria County, 30 in McHenry, Kane and Winnebago counties. A conventional house with interior bearing walls spreads that load differently.
Design and plan requirements
Some requirements apply to every new home regardless of type. Will County requires signed and sealed documents from a registered design professional for all new one- and two-family residences, framed or post-frame. Tazewell County says non-conventional garages need a design professional, which can reach a shop house.
What the published cost data can tell you
Custom build versus buying a new spec home
The U.S. Census Bureau reports a 2025 Midwest median contract price of $194.09 per square foot for new homes built on the owner's land, and a Midwest median of $160.00 per square foot for new detached homes sold by builders, both excluding land. That gap is custom versus spec, not barndominium versus house, but it is the choice many barndominium buyers are really making.
Where a builder's money goes
NAHB's 2024 national survey found construction was 64.4% of the average new home's sales price and the finished lot 13.7%. Framing and the shell are only part of construction, so even a large saving on the frame moves the total by less than it seems.
What no source measures
No Census or NAHB table isolates barndominiums. Any direct comparison has to be built item by item for a specific plan on a specific parcel.
Where a barndominium can cost less
One roof over house and shop
If you would otherwise build a house and a separate large garage or pole building, one structure means one foundation perimeter, one roof and one set of utility runs instead of two.
Unfinished space finished later
A shell with a finished living area and an open shop lets you spend on the part you live in and finish the rest over time.
Fewer interior bearing walls
A clear-span frame leaves the floor plan open, which can simplify interior framing. The saving depends on the plan and is not published anywhere as a figure.
Where a conventional house can cost less
Small, simple homes
Without a shop, the one-roof advantage disappears, and a compact framed house uses methods every local crew and inspector already knows.
Where the county caps accessory buildings
If you plan a separate tall shop instead, county zoning can cap it. Champaign County limits a residential accessory building to 24 feet on lots of one acre or more and 15 feet on smaller lots. Madison County's zoning booklet caps accessory buildings at 25 feet in its agricultural and conservation districts and 20 feet in residential districts.
Appraisal and resale
An appraiser values a home against comparable sales. Where few barndominiums have sold nearby, the appraisal may not match what the build cost, which affects how much a lender will finance. Ask your lender how it appraises a post-frame or steel home before you commit to a design.
What costs the same either way
Land
USDA's 2026 Land Values Summary puts Illinois farm real estate at $9,250 an acre. The acreage you buy depends on zoning, not structure type.
Septic, well, power and driveway
The rural site package is the same for both. Soil conditions and distances decide it, not the frame.
Frost footings
Whatever the structure, foundations go below the frost depth your county publishes, such as 42 inches in McHenry, Kane, Will, DeKalb, Winnebago and Peoria counties.
Energy code and radon pipe
Insulation, windows and air sealing on the living space meet the same Illinois Energy Conservation Code, and the passive radon pipe goes in either way.
Reading this because you are weighing a build? The next step is a plan drawn for your program.
What's different about Illinois
Same code, same energy rules
A barndominium someone lives in is a house. Where a local code applies, it applies to both. Since January 1, 2025, local codes must regulate structural design at least as strictly as the International Residential Code (20 ILCS 3105/10.18). The Illinois Energy Conservation Code covers the conditioned living space of either type.
Same radon requirement
Every new single-family home in Illinois must include passive radon-resistant construction (420 ILCS 52/20), whatever its structure.
Same septic and well rules
Off sewer, both need a septic design based on at least three soil borings (77 Ill. Adm. Code 905.55) and, for a new well, a permit before drilling (77 Ill. Adm. Code 920.130).
Pros and cons, honestly
Pros
- House and shop under one roof, with one foundation and one set of utility runs
- Open clear-span interior that is simple to lay out
- Shop or storage space can be left unfinished and completed later
- Metal roof and siding options suit rural sites
Cons
- No published data proves a cost saving, so the case has to be made plan by plan
- Appraisals can lag cost where nearby barndominium sales are scarce
- Wide roof spans must be designed for the county's published snow load
- Some counties have specific rules for posts, piers and non-conventional structures
- The living space costs about the same to finish as in any new home
Is a barndominium cheaper than a regular house in Illinois?
Why is there no percentage comparison on this page?
Will a barndominium appraise for what it cost to build?
Does a barndominium have to meet the same code as a house?
Is it cheaper to build a house and a separate pole building?
Do barndominiums cost less to heat and cool?
Do I pay property taxes on a barndominium in Illinois?
Questions answered? Tell us what you want to build and we will put real numbers against it.
Keep reading
The pages that answer the next question this one raises.
How much a barndominium costs in Illinois
Census and NAHB benchmarks, Illinois land values and the site costs that move the total.
Read itFinancing a barndominium
Construction loans, appraisals and the paperwork a lender will ask for.
Read itCan you build a barndominium in Illinois?
Codes, permits and zoning for a barndominium you live in.
Read itPole barn homes (post-frame)
How a post-frame home is built and founded.
Read itWant a real number instead of a range?
Start your plans and we will come back with a budget for what you actually want to build, not a national average. Send the parcel ID or an address when you have one and we will price it against your land. That conversation costs nothing.