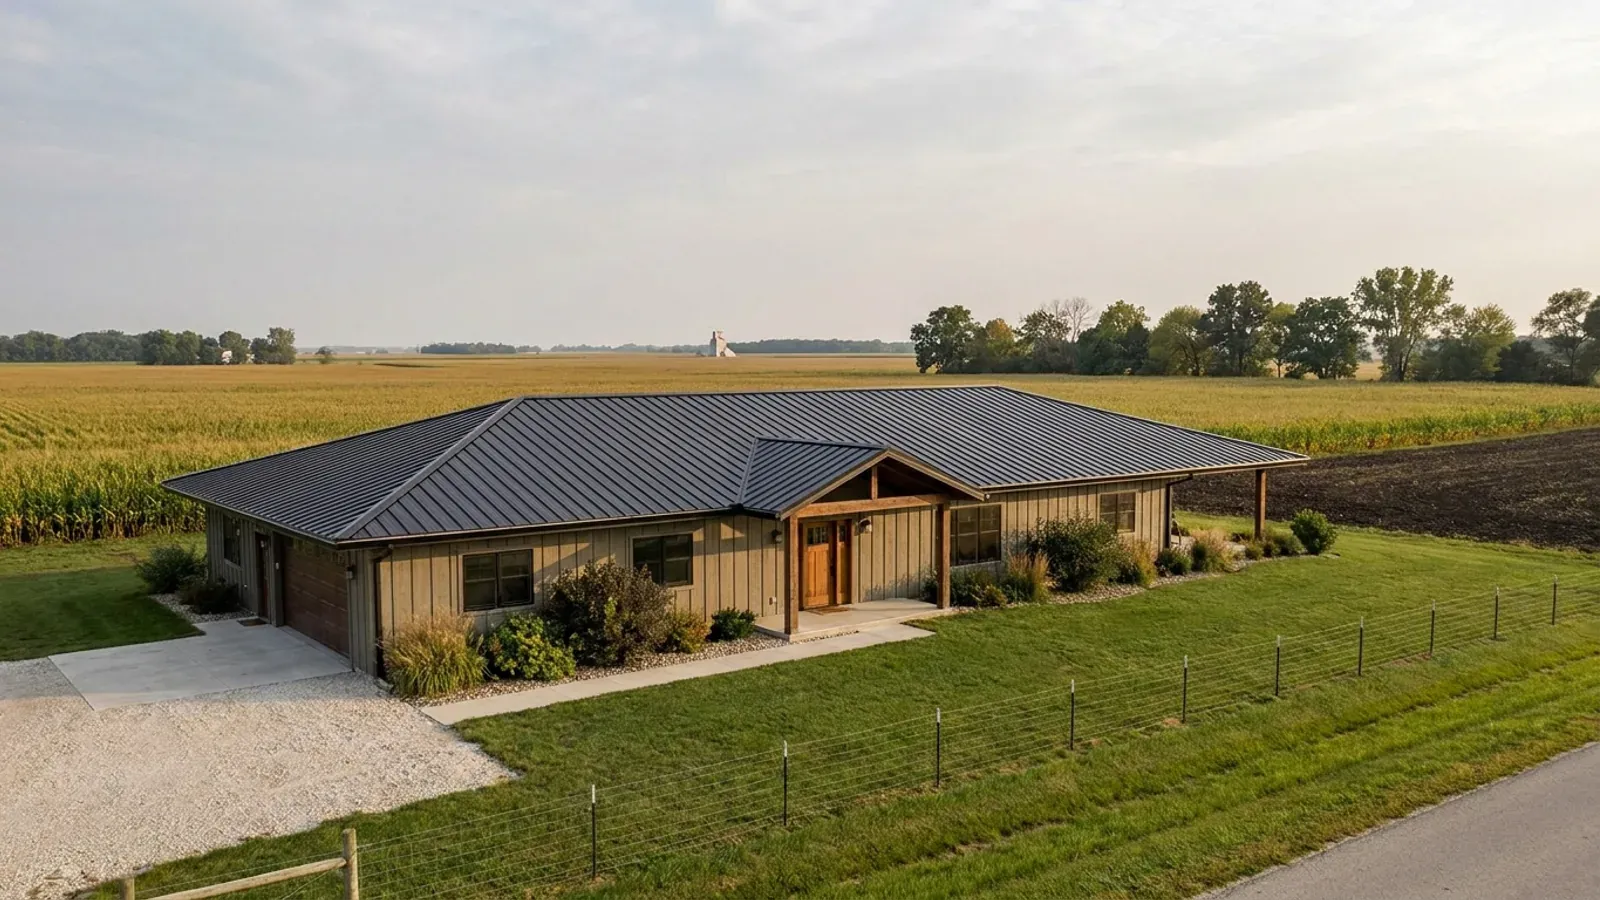
Small Barndominium in Illinois
Small barndominium plans are for people who want less house and more land, a lower build cost, or a first building on acreage before a larger home follows. Between about 600 and 1,400 square feet, a clear-span barndominium can hold a one- or two-bedroom home with an open kitchen and living room, or a compact living end beside a shop bay. The limits on a small build are rarely structural. They are local: whether the building is permitted as a home or as a building beside one, how tall an accessory building may be, and whether your zoning sets a minimum dwelling size or a minimum lot size.
What actually changes with this feature
The look is the easy part. These are the decisions that follow from it.
600 to 1,400 square feet, one or two bedrooms
A 24x30 or 30x30 building holds a one-bedroom plan with a full bath, a laundry closet and an open kitchen and living room. A 30x40 or 30x48 fits two bedrooms and one or two baths comfortably. Tall walls and a vaulted ceiling make a small plan feel larger than its footprint, and a loft over the bedroom end adds storage or a sleeping nook without adding slab.
Minimum room sizes come from the building code
Where a county or municipality has adopted the International Residential Code, it sets minimum room dimensions and ceiling heights for habitable rooms, and every sleeping room needs an emergency escape opening. Those rules are easy to meet in a small barndominium, but they rule out some of the tiniest layouts, such as a bedroom tucked under a low loft. Kane, McHenry and DeKalb counties use the 2021 edition; Kendall County moved to the 2024 edition in May 2026.
Small does not mean exempt from permits
A small home is still a new dwelling. Madison County requires a building permit for accessory structures over 200 square feet and McHenry County exempts only sheds under 150 square feet, so almost any habitable barndominium is well above those lines. In counties that issue only a zoning or filing permit, such as Williamson County, where the application is filed with the Supervisor of Assessments and the ordinance names no building code, a code still matters: where no local building code applies, the Illinois Residential Building Code Act (815 ILCS 670) requires a new-home construction contract to name the residential code the house will be built to.
Where a small budget goes furthest
Site costs such as the driveway, pad, power, well and septic are nearly fixed whatever the house size, so they are a larger share of a small build. The shell and slab scale with the footprint. Finishes are where you have the most control: a simple kitchen run, one well-appointed bath and durable flooring throughout keep a small barndominium affordable without making it feel cheap. We price each project from your plan and parcel rather than from a per-foot figure.
A small barndominium is judged by what it is, not by how big it is
The same 24x40 building is reviewed very differently depending on whether it is the house or a building beside the house. As the principal dwelling, it goes through your jurisdiction's new-home process: Tazewell County's garage handout says that if a structure will include habitable space, you stop and complete the New Dwelling application instead, and Will County requires signed and sealed documents for every new one- or two-family residence in its unincorporated area. As a second building on a lot that already has a house, it is usually an accessory structure, and accessory rules focus on size and height. Madison County's zoning caps accessory buildings at 25 feet in its agricultural and conservation districts and 20 feet in residential districts and requires a building permit for accessory structures over 200 square feet. Champaign County allows 15 feet on lots under an acre and 24 feet on lots of an acre or more. And zoning can limit how many homes a parcel may carry at all: Kendall County's general rule is one home for each 40 acres of agriculturally zoned land. If your jurisdiction sets a minimum dwelling size, it will be in the zoning ordinance, so check it before you shrink the plan.
Common ways to build this
Common configurations we see. Yours does not have to match one exactly — this is a starting point for the conversation, not a catalog.
One-bedroom cabin
1 bed / 1 bath / about 720 to 900 sq ft living
A single-bedroom plan with an open kitchen and living room under a vaulted ceiling, a full bath with laundry, and a covered porch across the front sidewall. It suits a weekend place, a retirement downsize or a first home on land you plan to build on later. A sleeping loft over the bedroom adds flexible space for visitors.
Compact shop-house
720 sq ft living / 480 to 720 sq ft shop under one roof
A one- or two-bedroom living end beside a single-door shop bay, sharing one roof line. The shared wall carries a fire-separation detail and a tight, self-closing door, and the shop can stay unheated while the living side is fully insulated. It is the most popular way to get a workshop and a home onto a smaller parcel.
Two-bedroom starter
2 bed / 1 to 2 bath / about 1,200 to 1,400 sq ft living
Two bedrooms at one gable end with a shared or split bath arrangement, and an open kitchen, dining and living area across the rest of the span. A mudroom by the side entry and a walk-in pantry fit comfortably at this size. It is the small barndominium plan that works as a full-time family home.
Ways to build this size
A footprint can go together several ways. These are the service lines most relevant to it.
Barndominium Kits
Barndominium kits for Illinois land: shell kits or fuller packages, sized to your county's snow load and frost line, delivered and put up by our crew.
Read morePole Barn Homes (Post-Frame)
Pole barn homes built post-frame for Illinois acreage: wide clear spans, fewer footings, and posts and footings set to your county's rules.
Read moreCustom Plans
Custom and modified barndominium plans drawn for your Illinois lot, your county's code and the kit or build we quote — sealed where your county requires.
Read moreShouses
Shouse and shop house builds in Illinois: a heated shop and a finished home under one roof, planned around your doors, your county and your land.
Read moreSmall Barndominium: common questions
6 questions we get asked most often about this footprint. If yours is not on the list, ask it directly.
How small can a barndominium be in Illinois?
Can I build a small barndominium as a guest house or second home on my property?
Are small barndominium plans cheaper per square foot?
How tall can a small barndominium shop be?
Do small barndominiums need to meet the energy code?
Can I start with a small barndominium and add on later?
Want this drawn for your program and your parcel? That is where a build actually starts.
Start your plans
Tell us what you want to build and we will draw this for your program, then confirm what it looks like on your parcel, who issues the permit, and a realistic budget range. That conversation costs nothing.