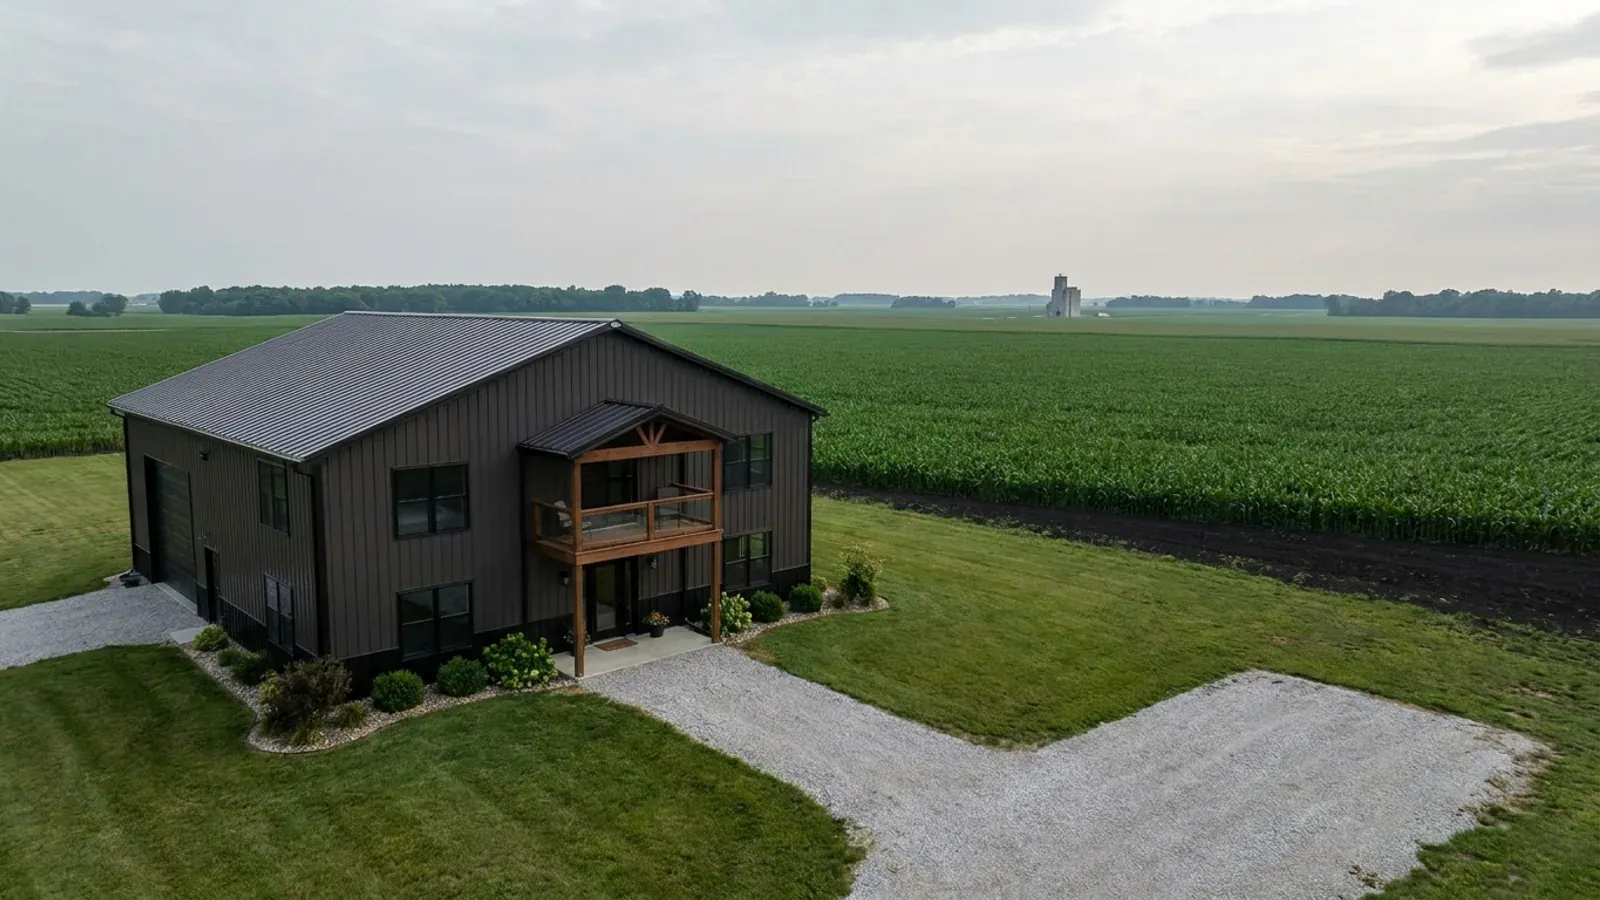
2-Story Barndominium in Illinois
A 2-story barndominium puts the bedrooms upstairs and the living space, kitchen and often a shop or garage on the ground floor. It gives the most home for the least footprint and roof, which matters on a smaller lot or where you want to keep more of the land open. A second storey changes the structure more than a loft does: taller posts or columns, a floor system that carries bedroom loads across the span, and a stair that belongs in the plan from the first sketch. In Illinois the residential code that governs it is the one your city, village or county has adopted, and some counties ask for sealed drawings on every new home, so a 2-story plan is best drawn with the local requirements in hand.
What actually changes with this feature
The look is the easy part. These are the decisions that follow from it.
Footprint and sidewall height
A 30x50 or 40x50 footprint on two floors gives 3,000 to 4,000 square feet of home. Sidewalls of 18 to 20 feet give about 9 feet of ceiling on each floor plus the floor framing between. Check the zoning height limit for principal buildings in your district before you choose a steep roof on a tall wall; the principal-building limit is usually well above an accessory cap, but it still exists.
Bedrooms up, living down
The usual layout puts three or four bedrooms and two baths upstairs, and the kitchen, great room, a guest or primary bedroom, a laundry and the garage or shop downstairs. A main-floor primary suite is worth considering if you plan to stay into retirement. Stack the bathrooms and the laundry above one another so the plumbing runs straight down.
The stair is part of the plan, not an add-on
A straight stair needs about 3 by 13 feet on each floor, and a stair with a landing needs more area but fits into a corner. Put it near the centre of the plan so the upstairs hall stays short. An open stair with a railing to a vaulted entry is a common barndominium feature and helps light reach the ground floor.
Heavier loads, same frost line
Two storeys put more weight on each post or column and its footing. Footings are sized for that load and placed below the frost depth your county publishes: 42 inches in McHenry, Kane, Will, DeKalb, Winnebago, Rock Island and Peoria counties, and 36 inches in Tazewell County's garage handout. Peoria County assumes a soil bearing value unless a soil test shows otherwise, which is a good reason to test before you design the footings.
Two storeys put more home under less roof, and the frame is designed for it from the start
A 2-story barndominium plan is not a single-storey plan with a floor added. The sidewalls rise to 18 or 20 feet, the posts or steel columns are sized for that height and for wind on a taller wall, and the second floor is framed to carry bedroom loads across the building's width. That is why the frame supplier designs a 2-story from the drawings rather than from a standard kit. How much documentation your building department wants for it depends on the county: Will County requires documents signed and sealed by a registered design professional for every new one- or two-family residence, whatever its height. McLean County's permit guidance asks for plans certified by an architect or engineer only on commercial, manufacturing and church work. The state's Architecture Practice Act does not require an architect for a detached single-family home on a single lot unless a local ordinance does (225 ILCS 305/3).
Common ways to build this
Common configurations we see. Yours does not have to match one exactly — this is a starting point for the conversation, not a catalog.
Family 2-story
1,600 sq ft main floor / 1,600 sq ft upper floor
A 40x40 footprint with the kitchen, great room, laundry, a half bath and a guest room downstairs, and four bedrooms and two full baths upstairs. A covered porch along the front and an attached garage complete it. This is the 2-story barndominium plan for families who want space on a modest lot.
Shop below, living above
1,200 sq ft shop / 1,200 sq ft living above
A 30x40 with a full-height shop on the ground floor and a two-bedroom apartment above, reached by an interior stair with its own entry. The floor between the shop and the living space needs a fire-separation assembly. If this is a second building on a lot with a house, the accessory height cap and the rules on a second dwelling apply: Tazewell County's garage handout sends a garage with habitable space through the new-dwelling process, and Kendall County's agricultural zoning generally allows one home for each 40 acres.
Main-floor primary suite
2,000 sq ft main floor / 1,000 sq ft upper floor
A 40x50 with the primary suite, kitchen, great room and garage on the ground floor, and two or three bedrooms over part of the footprint. The rest of the great room is vaulted. It lives like a single-storey home for the owners, with room upstairs for children or guests.
Ways to build this size
A footprint can go together several ways. These are the service lines most relevant to it.
Custom Plans
Custom and modified barndominium plans drawn for your Illinois lot, your county's code and the kit or build we quote — sealed where your county requires.
Read morePole Barn Homes (Post-Frame)
Pole barn homes built post-frame for Illinois acreage: wide clear spans, fewer footings, and posts and footings set to your county's rules.
Read moreSteel Construction
Red-iron clear-span steel frames for homes, shops and commercial barndominiums in Illinois, with sealed drawings wherever your county requires them.
Read moreTurnkey Builds
One contract from land to keys. We coordinate permits, septic, well, site work, shell and finish for your barndominium anywhere in Illinois.
Read more2-Story Barndominium: common questions
6 questions we get asked most often about this footprint. If yours is not on the list, ask it directly.
Is a 2-story barndominium cheaper than a single-storey one?
Can a post-frame barndominium be two storeys?
Does a 2-story barndominium need sealed plans?
What building code applies to a 2-story barndominium?
Where should the stairs go in a 2-story barndominium?
How does a 2-story handle Illinois wind and storms?
Want this drawn for your program and your parcel? That is where a build actually starts.
Start your plans
Tell us what you want to build and we will draw this for your program, then confirm what it looks like on your parcel, who issues the permit, and a realistic budget range. That conversation costs nothing.