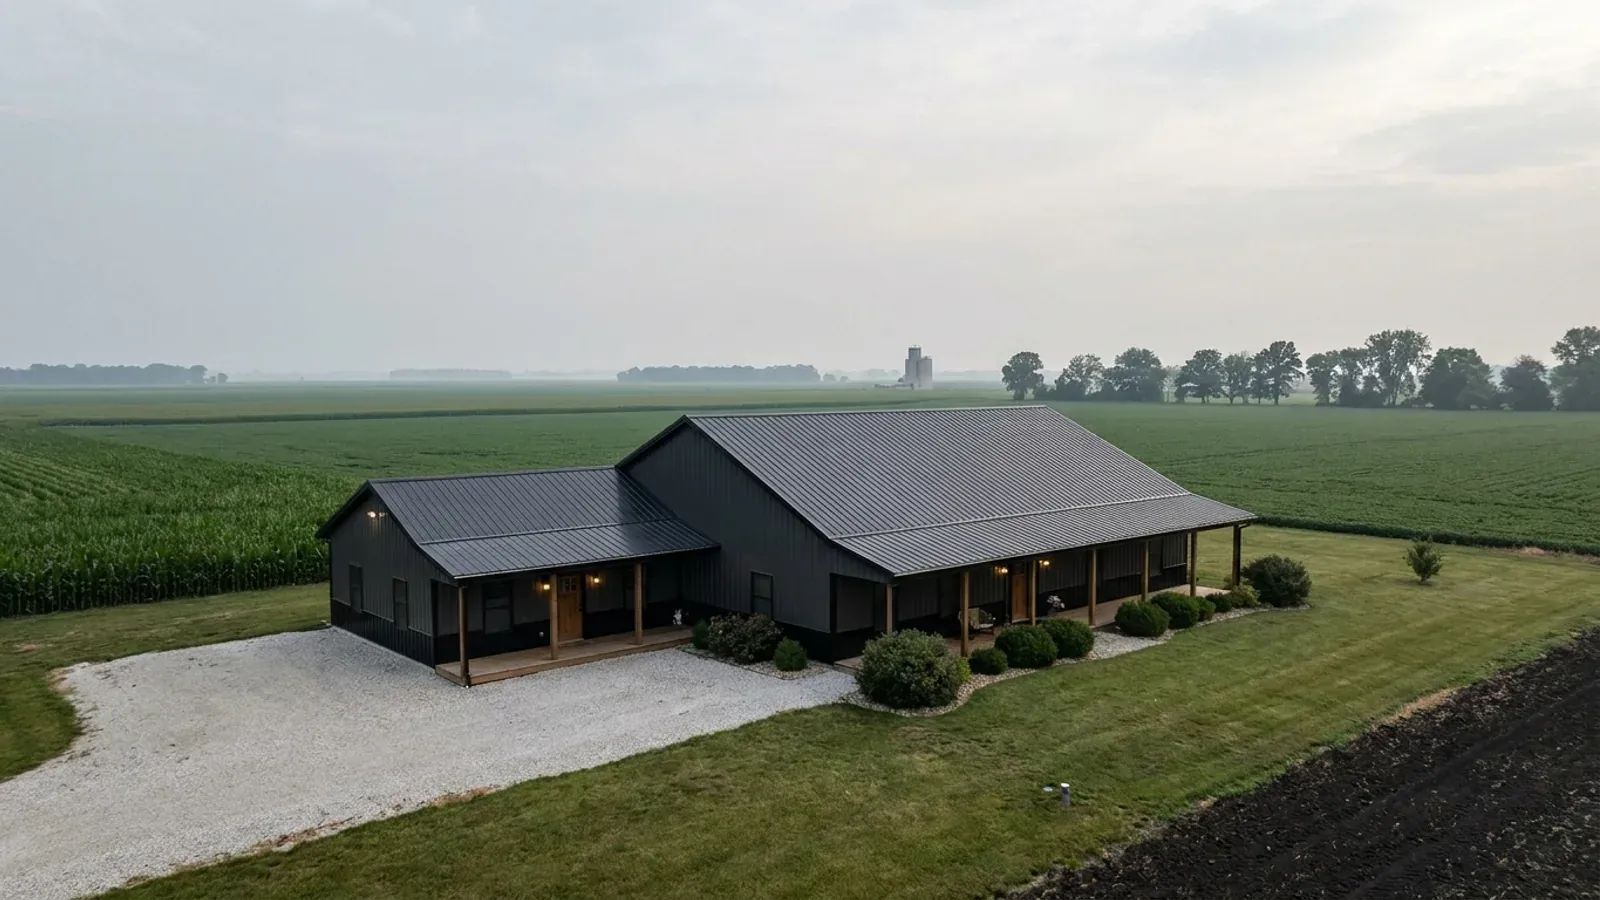
Barndominium with a Garage in Illinois
A barndominium with a garage is the practical middle ground between a plain house and a full shop-house. The garage is sized for vehicles rather than equipment, the doors stay at house height, and the plan puts the garage entry into a mudroom instead of the kitchen. The layout decisions are how many bays, which wall the doors go on, whether the garage sits inside the main footprint or in an attached wing, and how the garage floor steps down from the house. The permitting details depend on how the garage is built. A garage attached to the house on posts or piers rather than a continuous footing triggers a sealed-drawing requirement in some Illinois counties, and a garage with living space above it becomes part of the dwelling in others.
What actually changes with this feature
The look is the easy part. These are the decisions that follow from it.
Two bays at 24 feet, three at 36
A comfortable two-car garage is about 24 feet wide and 24 deep; three cars need about 36 feet of width. On a 40-foot-wide barndominium, a 24-foot-deep garage across one gable end leaves a 16-foot strip beside it for a mudroom, laundry and storage. Add four feet of depth if you want a workbench along the back wall or a full-size pickup with room to walk around it.
Door placement: gable end, sidewall or drive-through
Doors on the gable end keep the long sidewall free for windows and a porch. Doors on the sidewall let the garage run the full depth of the building. A drive-through bay, with a door at each end, suits trailers and boats that you would rather not back in. Standard 8-foot-tall doors keep a 10-foot sidewall; a 10-foot door for a lifted truck needs about a 12-foot wall in that section.
The house wall and the step down
The wall between the garage and the living space needs a fire-separation assembly and a solid, self-closing door. The garage slab usually sits a step lower than the house floor and slopes toward the doors so meltwater and road salt drain out. Put the mudroom, with a bench, closet and laundry, right at that door.
Garage footings and the frost line
Garage footings and slab edges must reach the frost depth your county publishes. Tazewell County's garage handout tells builders to extend footings below the frost depth of 36 inches; McHenry, Kane, Will, DeKalb, Winnebago, Rock Island and Peoria counties each list 42 inches for unincorporated areas. In Rock Island County, proposed 2021-code amendments scheduled for 1 October 2026 would bar residential wood columns from being encased or embedded in concrete.
How the garage is attached decides which county rule it meets
A garage inside the main barndominium footprint is part of the house and is permitted with it. A garage in an attached wing built on posts or piers can trigger a sealed design: McHenry and DeKalb counties require roofed structures supported by something other than a continuous footing and attached to a primary structure to be signed and sealed by a design professional licensed in the State of Illinois. A detached garage is an accessory building. Kane County allows detached single-storey accessory buildings on a turned-down slab, or on piers designed and sealed by an Illinois licensed architect or structural engineer. Tazewell County's garage handout says non-conventional garages will require a design professional, and that any garage with habitable space goes through the new-dwelling application instead. None of this changes the floor plan much, but it changes the drawings, so decide the garage type early.
Common ways to build this
Common configurations we see. Yours does not have to match one exactly — this is a starting point for the conversation, not a catalog.
Two-car garage inside the footprint
576 sq ft garage / 1,824 sq ft living
A 40x60 with a 24x24 garage in one corner, a mudroom and laundry beside it, and a three-bedroom, two-bath home in the remaining space. One roof and one foundation keep it simple and cost-efficient. The garage doors face the gable end so the long sidewall can carry a porch.
Attached three-car wing
864 sq ft garage / 2,400 sq ft living
A full 40x60 home with a 36x24 garage wing on one side, joined through a mudroom. The wing can use a lower roof so the garage doors do not set the height of the whole building. Build the wing on a continuous footing or confirm with the county whether a post-supported wing needs a sealed design.
Garage with a bonus room above
576 sq ft garage / 576 sq ft bonus room / 1,600 sq ft main floor
A two-car garage with a room above it reached from inside the house: an office, a guest room or a teenager's space. The floor above a garage needs the right fire separation and insulation, and the stair adds about 40 square feet. Where the garage is separate from the house, Tazewell County's handout sends any garage with habitable space through the new-dwelling process, so keep the bonus room inside the main building.
Ways to build this size
A footprint can go together several ways. These are the service lines most relevant to it.
Pole Barn Homes (Post-Frame)
Pole barn homes built post-frame for Illinois acreage: wide clear spans, fewer footings, and posts and footings set to your county's rules.
Read moreMetal Homes
Metal building homes for Illinois winters: steel or wood frame, metal skin, and an insulation plan that stops condensation before it starts.
Read moreCustom Plans
Custom and modified barndominium plans drawn for your Illinois lot, your county's code and the kit or build we quote — sealed where your county requires.
Read morePermitting & Approvals
Barndominium permits in Illinois, handled: we find out who has authority over your parcel and take the zoning, building, septic and well approvals through.
Read moreBarndominium with a Garage: common questions
6 questions we get asked most often about this footprint. If yours is not on the list, ask it directly.
Should the garage be inside the barndominium or attached?
Does a garage on posts need sealed drawings?
How big should a barndominium garage be?
Do I need a permit for a detached garage?
Can I add living space above a detached garage?
What doors work best on a barndominium garage?
Want this drawn for your program and your parcel? That is where a build actually starts.
Start your plans
Tell us what you want to build and we will draw this for your program, then confirm what it looks like on your parcel, who issues the permit, and a realistic budget range. That conversation costs nothing.