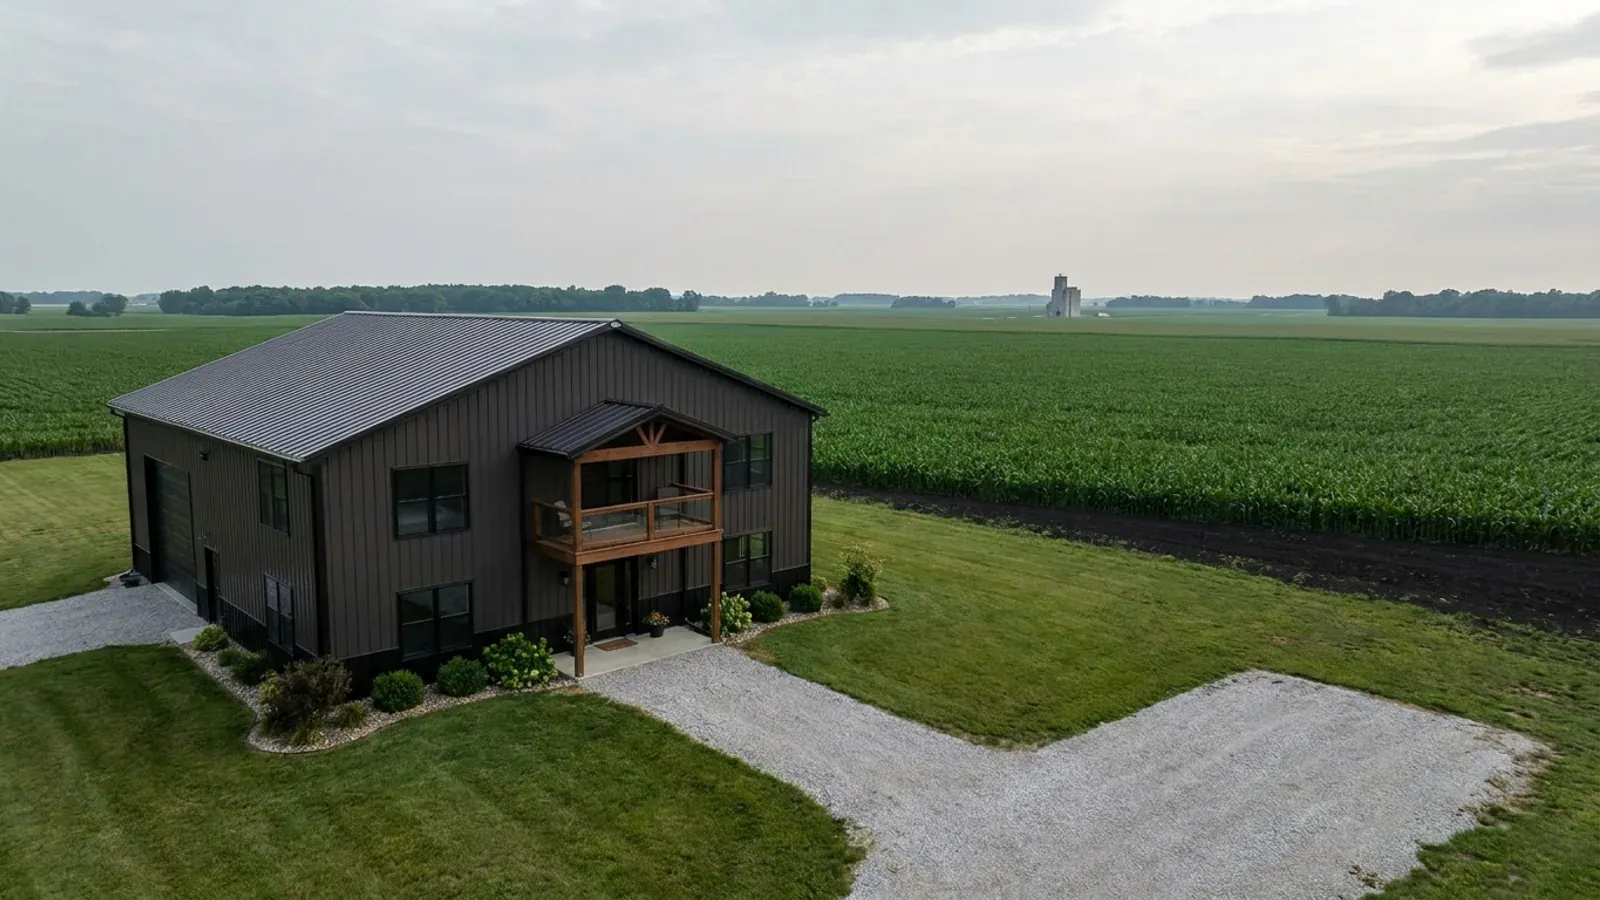
4-Bedroom Barndominium in Illinois
A four-bedroom barndominium is the plan for a larger family, a household that works from home, or parents who want guests and grandchildren to have a real room. The open span makes it easier than in a stick-framed house: with no interior bearing walls, four bedrooms can be split into two wings, stacked with a loft, or grouped around a family room of their own. What changes with the fourth bedroom is mostly size and systems, not structure. The plan gets longer, the septic design gets bigger, and the hallways need thought so the house does not become a corridor.
What actually changes with this feature
The look is the easy part. These are the decisions that follow from it.
2,200 to 3,000 square feet for most four-bedroom plans
A four-bedroom, two-and-a-half-bath barndominium usually lands between 2,200 and 2,600 square feet of living area on a 40x60 or 50x60 footprint. Push toward 3,000 square feet and you gain a second family room, a larger primary suite or a guest suite with its own bath. Beyond that, a loft or a second level becomes more efficient than lengthening the building again.
Plan three full baths if the fourth bedroom is a guest suite
A shared hall bath serves two or three secondary bedrooms well. If one bedroom is for a parent, an adult child or frequent guests, give it its own bath and place it away from the primary suite. Stacking or clustering the wet rooms along one plumbing wall keeps the runs short, which matters more in a long plan than a compact one.
The fourth bedroom sizes the septic system
On a private system, the design starts from the bedroom count and the soil. Your county health department is the office that approves it: Tazewell County's new-dwelling packet asks for a septic permit or written approval from the Tazewell County Health Department, and Kendall County requires a Health Department site evaluation with the building permit. Madison County permits private sewage systems only on lots of at least 40,000 square feet, so check lot size before you fall in love with a parcel.
A longer house means more envelope to insulate
The Illinois Energy Conservation Code applies to new homes across the state; the Capital Development Board lists the 2024 IECC with Illinois amendments as in effect since November 30, 2025. A four-bedroom plan has more exterior wall and more roof than a three-bedroom one, so the insulation and air-sealing details matter more to your heating bills. Continuous insulation on the steel or post-frame wall and a well-sealed ceiling plane are worth the upfront cost.
The best four-bedroom barndominium plans split the house in two
A four-bedroom plan on one level is long, and the simplest way to make it live well is to give it two wings. The primary suite takes one gable end with its own bath, closet and laundry access; the three secondary bedrooms share the other end with a hall bath and, ideally, a small bonus or homework room of their own. The kitchen, dining and great room sit between the two, where the clear span gives you the most open volume. A second option is three bedrooms down and one up in a loft room, which shortens the building and is often cheaper on the slab and roof. Each sleeping room needs an emergency escape opening under the International Residential Code, so a loft bedroom needs an egress window in a gable wall or dormer, not just a skylight. The fourth bedroom is also the one that tips a house into a larger septic design, so settle the true bedroom count, including any office or bonus room that could be used for sleeping, before the health department reviews it. Rock Island County's building page, for example, calls for approval of your well and septic plans from the county health department's Environmental Division.
Common ways to build this
Common configurations we see. Yours does not have to match one exactly — this is a starting point for the conversation, not a catalog.
Four bedrooms, one level
4 bed / 2.5 bath / about 2,400 sq ft living
The primary suite at one gable end, three bedrooms and a shared bath at the other, and an open kitchen, dining and great room through the middle. A mudroom and laundry off the garage or side entry, a walk-in pantry and a covered porch complete it. It is the most straightforward of our 4 bedroom barndominium floor plans to permit and to build.
Three down, one up in the loft
3 bed main floor / 1 bed loft with bath
Three bedrooms on the main floor and a fourth room with its own bath in a loft over one end of the building. It shortens the footprint and suits a teenager, a home office that doubles as a guest room, or a studio. The loft bedroom needs its own egress window and a code-compliant stair, so it is designed as a bedroom from day one.
Multigenerational plan with a suite
3 bed main house / 1 bed suite with kitchenette
A three-bedroom main house plus a one-bedroom suite with its own entry, bath and small kitchenette, joined under one roof. It keeps a parent or adult child close without a second building. Check your zoning first: Kendall County's general rule on agriculturally zoned land is one home for each 40 acres, with listed exceptions including ECHO housing, so a separate second dwelling may not be allowed where an attached suite is.
Ways to build this size
A footprint can go together several ways. These are the service lines most relevant to it.
Custom Plans
Custom and modified barndominium plans drawn for your Illinois lot, your county's code and the kit or build we quote — sealed where your county requires.
Read moreTurnkey Builds
One contract from land to keys. We coordinate permits, septic, well, site work, shell and finish for your barndominium anywhere in Illinois.
Read moreSite Preparation
Barndominium site preparation in Illinois: pad, footings, driveway, septic and well coordination, planned around your county's rules and your soil.
Read morePole Barn Homes (Post-Frame)
Pole barn homes built post-frame for Illinois acreage: wide clear spans, fewer footings, and posts and footings set to your county's rules.
Read more4-Bedroom Barndominium: common questions
6 questions we get asked most often about this footprint. If yours is not on the list, ask it directly.
How many square feet is a 4 bedroom barndominium?
Is a one-level or a loft four-bedroom plan cheaper?
Does a four-bedroom barndominium need a bigger septic system?
Can a four-bedroom barndominium include an in-law suite?
Do I need sealed drawings for a four-bedroom barndominium?
What design choices matter most in a four-bedroom plan?
Want this drawn for your program and your parcel? That is where a build actually starts.
Start your plans
Tell us what you want to build and we will draw this for your program, then confirm what it looks like on your parcel, who issues the permit, and a realistic budget range. That conversation costs nothing.