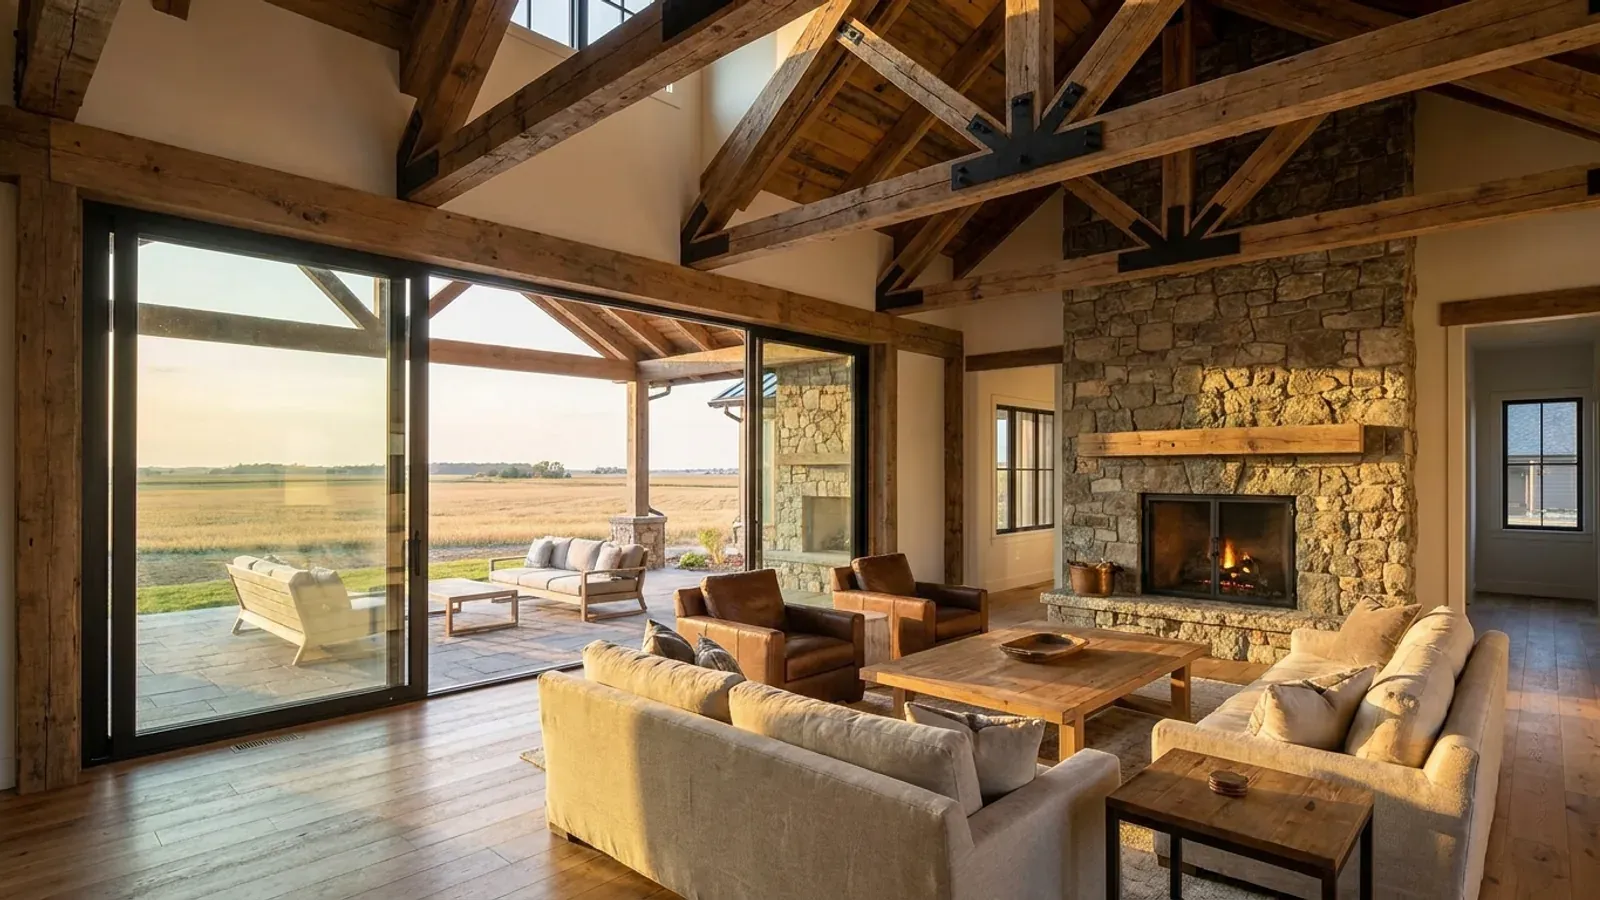
Luxury Barndominium in Illinois
A luxury barndominium keeps what makes the building type work, a clear-span steel or post-frame shell with no interior bearing walls, and puts a custom home inside it. That combination gives you ceiling heights, glass walls and open volumes that are expensive to achieve in a conventional house. The money in a high-end build goes to three places: the size and span of the shell, the interior finish schedule, and the site and drawings. The shell is the most predictable part. The finishes are the part you control line by line. The site and the drawing requirements depend on your parcel and your county, and they are what separate one Illinois luxury build from the next.
What actually changes with this feature
The look is the easy part. These are the decisions that follow from it.
3,000 square feet and up, with volume to match
Most luxury barndominium floor plans start around 3,000 square feet of living area and often include a large attached garage or shop. The real luxury is volume: 12- to 16-foot sidewalls, vaulted or exposed-truss ceilings over the great room, and window walls on the view side. A 50- to 60-foot clear span keeps the main living area completely open.
Kitchens and primary suites carry the finish budget
A working kitchen with a large island, a scullery or butler's pantry, and professional-grade appliances is the single biggest finish line. The primary suite comes next: a walk-through closet, a curbless shower or wet room, a soaking tub and direct access to a covered patio. Heated floors, a whole-house audio system and a dedicated mudroom with a dog wash are the upgrades owners most often say they would repeat.
Big glass and big rooms still meet the energy code
The Illinois Energy Conservation Code applies to new homes across the state; the Capital Development Board lists the 2024 IECC with Illinois amendments as in effect since November 30, 2025. Large window walls and tall rooms are achievable within it, but they put more weight on high-performance glazing, continuous insulation on the walls and a tightly sealed roof plane. Zoned heating and cooling keeps a big open volume comfortable.
The site can cost as much as the kitchen
A luxury build often sits on the best view on the property, which is not always the easiest ground. A walkout lower level, a long driveway, extra fill or a septic system on marginal soil each add real cost. Footings go below the frost depth your county publishes: 42 inches in McHenry, Kane, Will, DeKalb, Winnebago, Rock Island and Peoria counties, and 36 inches in Tazewell County's garage handout. We walk the site before the plan is final.
In a luxury barndominium the shell is the predictable half of the budget
The frame, roof and wall panels of a large barndominium are manufactured to a specification and priced early, so they rarely surprise anyone. The interior is different. A chef's kitchen with custom cabinetry, a primary suite with a wet room, wide-plank floors, a stone fireplace wall and oversized windows are each a decision with a wide price range, and together they usually decide whether a luxury barndominium lands at the low or high end of its budget. The third part is the ground and the paperwork. A walkout lower level, a long driveway or a difficult septic site can cost as much as a kitchen. The drawing requirements also vary by county: Will County requires every new one- or two-family residence in its unincorporated area to have documents signed and sealed by a registered design professional, and McHenry and DeKalb counties require a seal for pier-supported roofed structures attached to a house, such as a covered outdoor kitchen or porte-cochere on piers. Long clear spans and heavy snow on a big roof are designed to the snow load your county publishes, which is 30 pounds in McHenry and Kane counties and 20 in Peoria County. Knowing all three parts early is what keeps a high-end build on budget.
Common ways to build this
Common configurations we see. Yours does not have to match one exactly — this is a starting point for the conversation, not a catalog.
Long-span great room
60 ft clear span / 3,200 sq ft living
A single open volume for the kitchen, dining and great room under exposed trusses, with a window wall to the view and a fireplace at one gable end. The primary suite takes a private wing with its own patio, and two or three guest bedrooms share the other wing. An attached garage with a mudroom entry completes the plan.
Walkout lower level
Main level living / finished lower level below
The main living spaces and primary suite on the upper level, with a finished lower level opening to the yard for a family room, guest suites, a gym or a wine room. It suits sloping lots and adds living space without lengthening the building. The retaining walls, drainage and waterproofing are part of the design from the start.
Estate house with a separate shop
Luxury home / detached shop and car barn
A high-end barndominium home paired with a detached shop, car barn or equipment building sited to keep the house clean and quiet. The shop is often built as an accessory structure, so its height follows your county's accessory rules: Madison County caps accessory buildings at 25 feet in its agricultural and conservation districts and 20 feet in residential districts, and Champaign County allows 24 feet on lots of an acre or more.
Ways to build this size
A footprint can go together several ways. These are the service lines most relevant to it.
Turnkey Builds
One contract from land to keys. We coordinate permits, septic, well, site work, shell and finish for your barndominium anywhere in Illinois.
Read moreCustom Plans
Custom and modified barndominium plans drawn for your Illinois lot, your county's code and the kit or build we quote — sealed where your county requires.
Read moreSteel Construction
Red-iron clear-span steel frames for homes, shops and commercial barndominiums in Illinois, with sealed drawings wherever your county requires them.
Read moreSite Preparation
Barndominium site preparation in Illinois: pad, footings, driveway, septic and well coordination, planned around your county's rules and your soil.
Read moreLuxury Barndominium: common questions
6 questions we get asked most often about this footprint. If yours is not on the list, ask it directly.
What makes a barndominium a luxury barndominium?
How big are luxury barndominium floor plans?
Do luxury barndominiums need sealed plans in Illinois?
Where does a luxury barndominium budget usually go over?
Can a luxury barndominium have a basement or walkout?
Will a luxury barndominium appraise like a conventional custom home?
Want this drawn for your program and your parcel? That is where a build actually starts.
Start your plans
Tell us what you want to build and we will draw this for your program, then confirm what it looks like on your parcel, who issues the permit, and a realistic budget range. That conversation costs nothing.