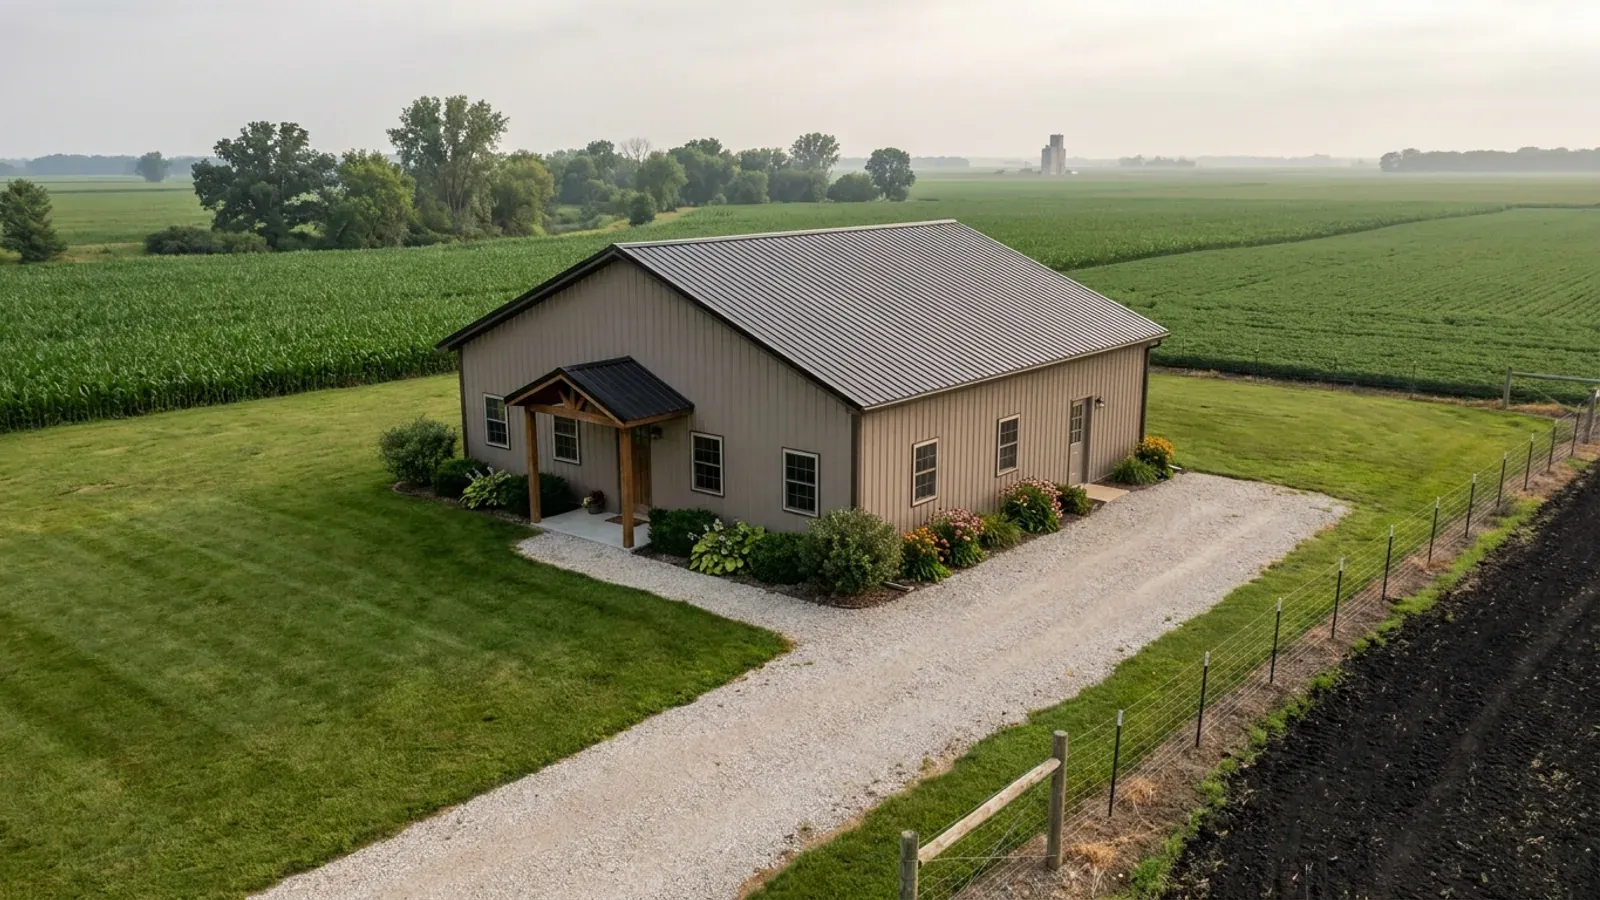
3-Bedroom Barndominium in Illinois
Three bedrooms is the most requested barndominium floor plan, and for good reason. It holds a family of four or five, leaves room for an office or guest room, and sits at a size where an open post-frame or steel span does most of the planning work for you. The decisions that shape a 3 bedroom barndominium are where the bedrooms sit relative to the great room, how many baths you want, whether a loft or shop is part of the building, and which rooms your county will treat as bedrooms. In Illinois the permit side is local: your city, village or county decides what is reviewed, and neighbouring counties answer differently.
What actually changes with this feature
The look is the easy part. These are the decisions that follow from it.
1,600 to 2,200 square feet covers most three-bedroom plans
A compact three-bedroom, two-bath plan fits in about 1,600 square feet of living space, for example a 40x40 footprint. Around 1,800 to 2,000 square feet adds a walk-in pantry, a larger primary suite and a mudroom off the garage or shop door. Past 2,200 square feet, most owners are adding a fourth room, so it is worth asking whether you really want a three-bedroom plan with a bonus room or a four-bedroom plan outright.
Two baths is standard; two and a half is the usual upgrade
Most 3 bedroom barndominium floor plans carry a primary bath and one shared hall bath. A half bath by the entry or the shop door is the most common addition, because it keeps guests and workshop traffic out of the bedroom wing. Grouping the wet rooms back to back along one plumbing wall keeps the runs short and the cost down, whatever the finishes.
Insulation and energy rules apply to the living space
The Illinois Energy Conservation Code applies to new homes across the state. Its current edition, the 2024 IECC with Illinois amendments, took effect on November 30, 2025, according to the Capital Development Board. For a barndominium that means the conditioned living area is insulated, air-sealed and glazed to that code, while an unheated shop or storage bay is treated differently. Deciding early which parts of the building are conditioned keeps the wall and roof assemblies simple.
Footings and roof loads follow your county's numbers
Footings, piers and posts go below the frost depth your jurisdiction publishes. McHenry, Kane, Will, DeKalb, Winnebago, Rock Island and Peoria counties each publish 42 inches for unincorporated areas; Tazewell County's garage handout gives 36 inches. Roof trusses are designed to the county's published snow load too: Peoria County lists a 20 pound ground snow load, and McHenry and Kane counties list 30.
The bedroom arrangement decides how a three-bedroom barndominium lives
With a clear-span frame there are no interior bearing walls, so the bedrooms can go anywhere. Most owners choose between two layouts. A split-bedroom plan puts the primary suite at one gable end and the two secondary bedrooms at the other, with the kitchen and great room between them; it gives parents privacy and works well with teenagers or guests. A clustered plan puts all three bedrooms together along one sidewall off a short hall; it suits young children and usually saves a few feet of circulation. Whichever you choose, every sleeping room needs an emergency escape opening under the International Residential Code, and in a steel or post-frame wall each window is a framed opening in a wall that also carries wind load, so the window schedule belongs on the drawings from the start. Where the house is built also shapes the drawing set. Will County's building ordinance requires every new one- or two-family residence in its unincorporated area to have documents signed and sealed by a registered design professional, or as approved by its chief building official, while McLean County's permit guidance asks for architect or engineer plans only for commercial, manufacturing and church work.
Common ways to build this
Common configurations we see. Yours does not have to match one exactly — this is a starting point for the conversation, not a catalog.
Split-bedroom single level
3 bed / 2 bath / about 1,800 sq ft living
The primary suite with a walk-in closet and double vanity at one gable end, two secondary bedrooms and a hall bath at the other, and an open kitchen, dining and great room across the middle of the span. A covered porch on the front sidewall and a mudroom and laundry by the side entry round it out. It is the layout most families picture when they ask for 3 bedroom barndominium floor plans.
Three bedrooms with an open loft
3 bed main floor / open loft over the great room
All three bedrooms on the main level, with a loft over one end of the great room reached by an open stair. Kept open to the room below, the loft works as a play area, reading nook or office without becoming a fourth bedroom. If you may close it in later, plan the egress window, the ceiling height and the septic design for four bedrooms now.
Three bedrooms with a shop wing
3 bed / 1,600 sq ft living / 1,200 to 1,600 sq ft shop
A compact three-bedroom living side joined to a heated or unheated shop under the same roof line. The shared wall between them carries a fire-separation detail and a tight, self-closing door, and the shop floor drains stay separate from the house plumbing. It is the classic shop-house on acreage and a strong fit for rural Illinois parcels.
Ways to build this size
A footprint can go together several ways. These are the service lines most relevant to it.
Custom Plans
Custom and modified barndominium plans drawn for your Illinois lot, your county's code and the kit or build we quote — sealed where your county requires.
Read moreTurnkey Builds
One contract from land to keys. We coordinate permits, septic, well, site work, shell and finish for your barndominium anywhere in Illinois.
Read moreShouses
Shouse and shop house builds in Illinois: a heated shop and a finished home under one roof, planned around your doors, your county and your land.
Read moreBarndominium Kits
Barndominium kits for Illinois land: shell kits or fuller packages, sized to your county's snow load and frost line, delivered and put up by our crew.
Read more3-Bedroom Barndominium: common questions
6 questions we get asked most often about this footprint. If yours is not on the list, ask it directly.
How big is a typical 3 bedroom barndominium?
Can I add a home office without it counting as a fourth bedroom?
Do I need a permit for a 3 bedroom barndominium in Illinois?
Do 3 bedroom barndominium plans need a sealed drawing set?
What drives the cost of a three-bedroom barndominium?
Can I build a three-bedroom barndominium on farmland?
Want this drawn for your program and your parcel? That is where a build actually starts.
Start your plans
Tell us what you want to build and we will draw this for your program, then confirm what it looks like on your parcel, who issues the permit, and a realistic budget range. That conversation costs nothing.