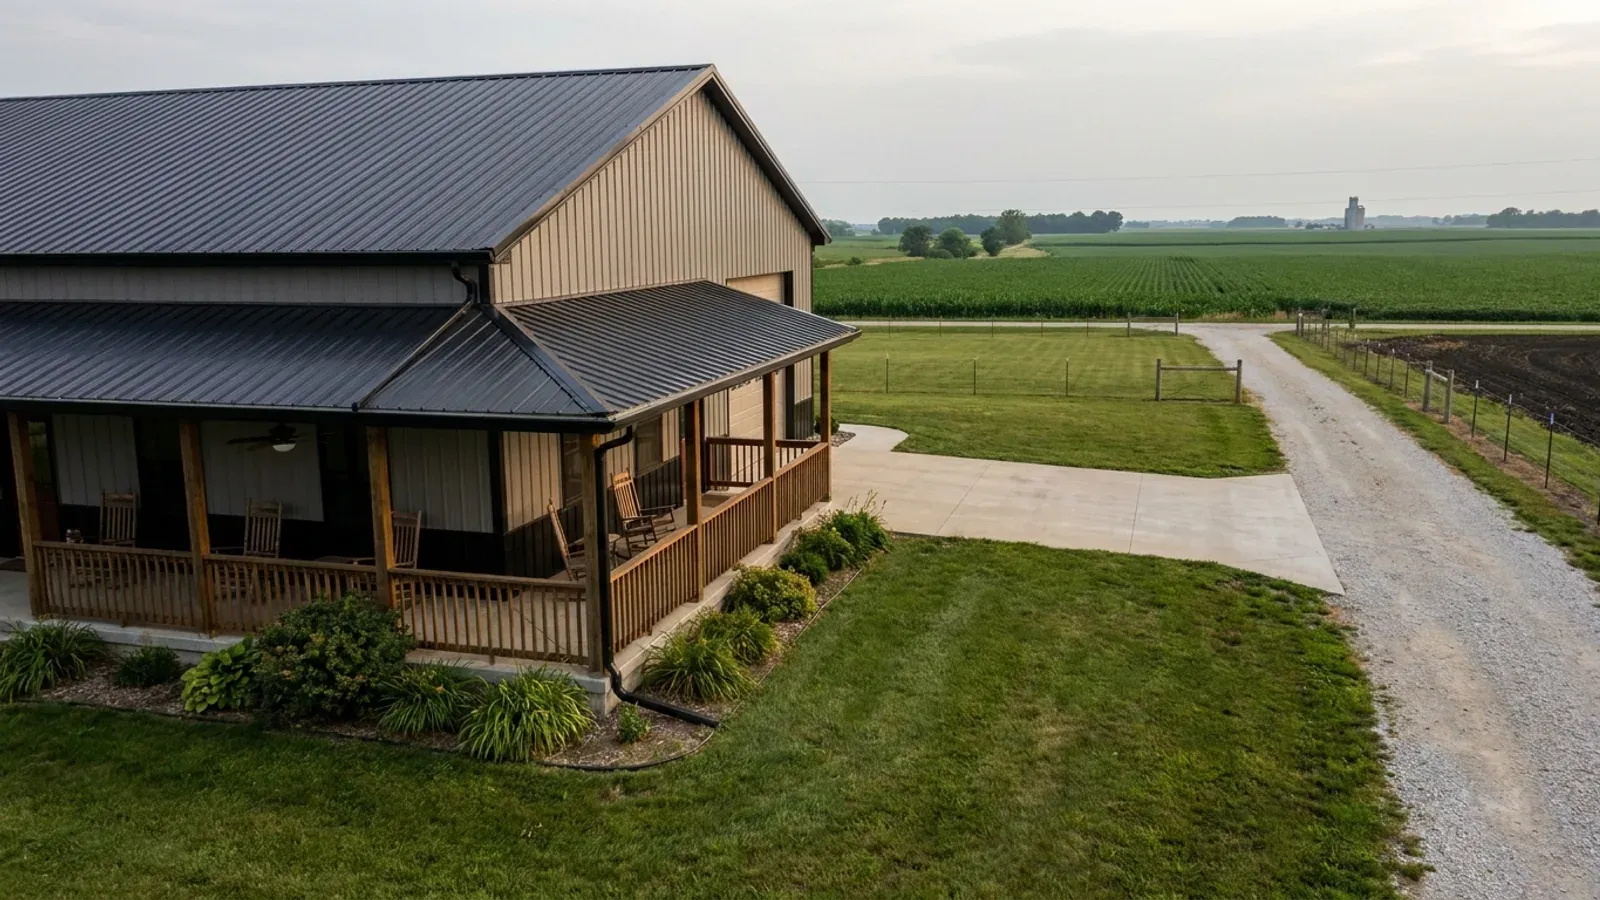
Barndominium with a Wrap-Around Porch in Illinois
A wrap-around porch is the feature that turns a metal building into a farmhouse. It softens the long sidewalls, shades the windows, gives you outdoor rooms on two or more sides, and makes a barndominium look settled on its land. Porch plans come down to a few decisions: how deep the porch is, which sides it wraps, whether its roof ties into the main roof or hangs below it, and whether any part is screened. The structure matters as much as the look, because a wrap-around porch has its own posts, footings and roof, and your county treats those as part of the house.
What actually changes with this feature
The look is the easy part. These are the decisions that follow from it.
8 to 12 feet deep is the useful range
An 8-foot porch holds a pair of rocking chairs and a walkway. A 10-foot porch fits a table and chairs or a porch swing without blocking the path. Twelve feet or more makes an outdoor living room on the side where you spend the most time. Many owners mix depths: 8 feet on the front and a gable end, and 12 to 14 feet on the back where the grill and dining table go.
Tie into the main roof or hang below it
The porch roof can continue the main roof plane down to a lower eave, which gives a classic farmhouse look and one continuous roof line, or it can be a separate shed roof attached below the main eave, which keeps the main sidewall tall and lets more light into the house. The first is usually simpler on a post-frame building; the second suits tall steel sidewalls and clerestory windows. Either way, the metal roof is installed by a licensed Illinois roofing contractor.
Porches shade the glass and cut summer heat
A deep porch on the south and west sides shades windows from high summer sun while letting low winter sun reach them. That is real comfort and energy value, and it lets you use larger windows behind the porch. Porches are not conditioned space, so they do not add to the insulated floor area the Illinois Energy Conservation Code applies to.
Porch size is a zoning question too
Zoning codes often count a covered porch in the building's footprint for setbacks and lot coverage, even though it is not living space. On a narrow lot or near a road setback, the porch is often the part of the plan that runs into the line first. Check the setback from each property line before deciding which sides the porch wraps.
A wrap-around porch has its own foundation, and some counties want it sealed
Every porch post stands on a footing, and that footing goes below the frost depth your jurisdiction publishes. McHenry, Kane, Will, DeKalb, Winnebago, Rock Island and Peoria counties each publish 42 inches for unincorporated areas; Tazewell County's garage handout gives 36 inches. A wrap-around porch on piers is also exactly the kind of structure some counties single out. McHenry and DeKalb counties' building codes require roofed structures supported by something other than a continuous footing and attached to a primary structure to be signed and sealed by a design professional licensed in the State of Illinois. A covered porch on piers attached to your barndominium fits that description, so in those counties the porch piers and beams are designed and sealed along with the rest of the drawings. Rock Island County's proposed 2021-code amendments, scheduled for 1 October 2026, say residential wood columns shall not be encased or embedded in concrete, which would put porch posts there on piers or brackets rather than set in concrete. The porch roof carries snow like the main roof does and is designed to your county's published snow load: 30 pounds in McHenry and Kane counties and 20 in Peoria County.
Common ways to build this
Common configurations we see. Yours does not have to match one exactly — this is a starting point for the conversation, not a catalog.
Full wrap on three sides
10 ft deep on the front and both gable ends
A porch across the front sidewall and around both gable ends, with posts on regular bays that line up with the building frame. It gives shade and outdoor space on three sides and the most traditional farmhouse look. The back stays open for a patio, a shop door or a future addition.
Front and one side, with a deep back porch
8 ft front and side wrap / 12 ft covered back porch
The front porch wraps around the gable end nearest the driveway, and a separate, deeper covered porch on the back makes an outdoor kitchen and dining room. It puts the porch depth where people actually sit. A screened section on the back porch keeps summer insects out.
Porch under the main roof line
Continuous roof plane to a lower porch eave
The main roof continues down over the porch on the front and one side, giving one unbroken roof line and a cozy, low eave. It works best on a post-frame barndominium with a moderate roof pitch. Inside, the main room keeps its full wall height, and windows under the porch stay shaded most of the day.
Ways to build this size
A footprint can go together several ways. These are the service lines most relevant to it.
Custom Plans
Custom and modified barndominium plans drawn for your Illinois lot, your county's code and the kit or build we quote — sealed where your county requires.
Read morePole Barn Homes (Post-Frame)
Pole barn homes built post-frame for Illinois acreage: wide clear spans, fewer footings, and posts and footings set to your county's rules.
Read moreTurnkey Builds
One contract from land to keys. We coordinate permits, septic, well, site work, shell and finish for your barndominium anywhere in Illinois.
Read moreBarndominium Kits
Barndominium kits for Illinois land: shell kits or fuller packages, sized to your county's snow load and frost line, delivered and put up by our crew.
Read moreBarndominium with a Wrap-Around Porch: common questions
6 questions we get asked most often about this footprint. If yours is not on the list, ask it directly.
How deep should a barndominium wrap-around porch be?
Does a wrap-around porch need its own footings?
Can I add a wrap-around porch to a barndominium kit?
Does a porch count as square footage?
Should part of the porch be screened?
What does a wrap-around porch add to the cost?
Want this drawn for your program and your parcel? That is where a build actually starts.
Start your plans
Tell us what you want to build and we will draw this for your program, then confirm what it looks like on your parcel, who issues the permit, and a realistic budget range. That conversation costs nothing.