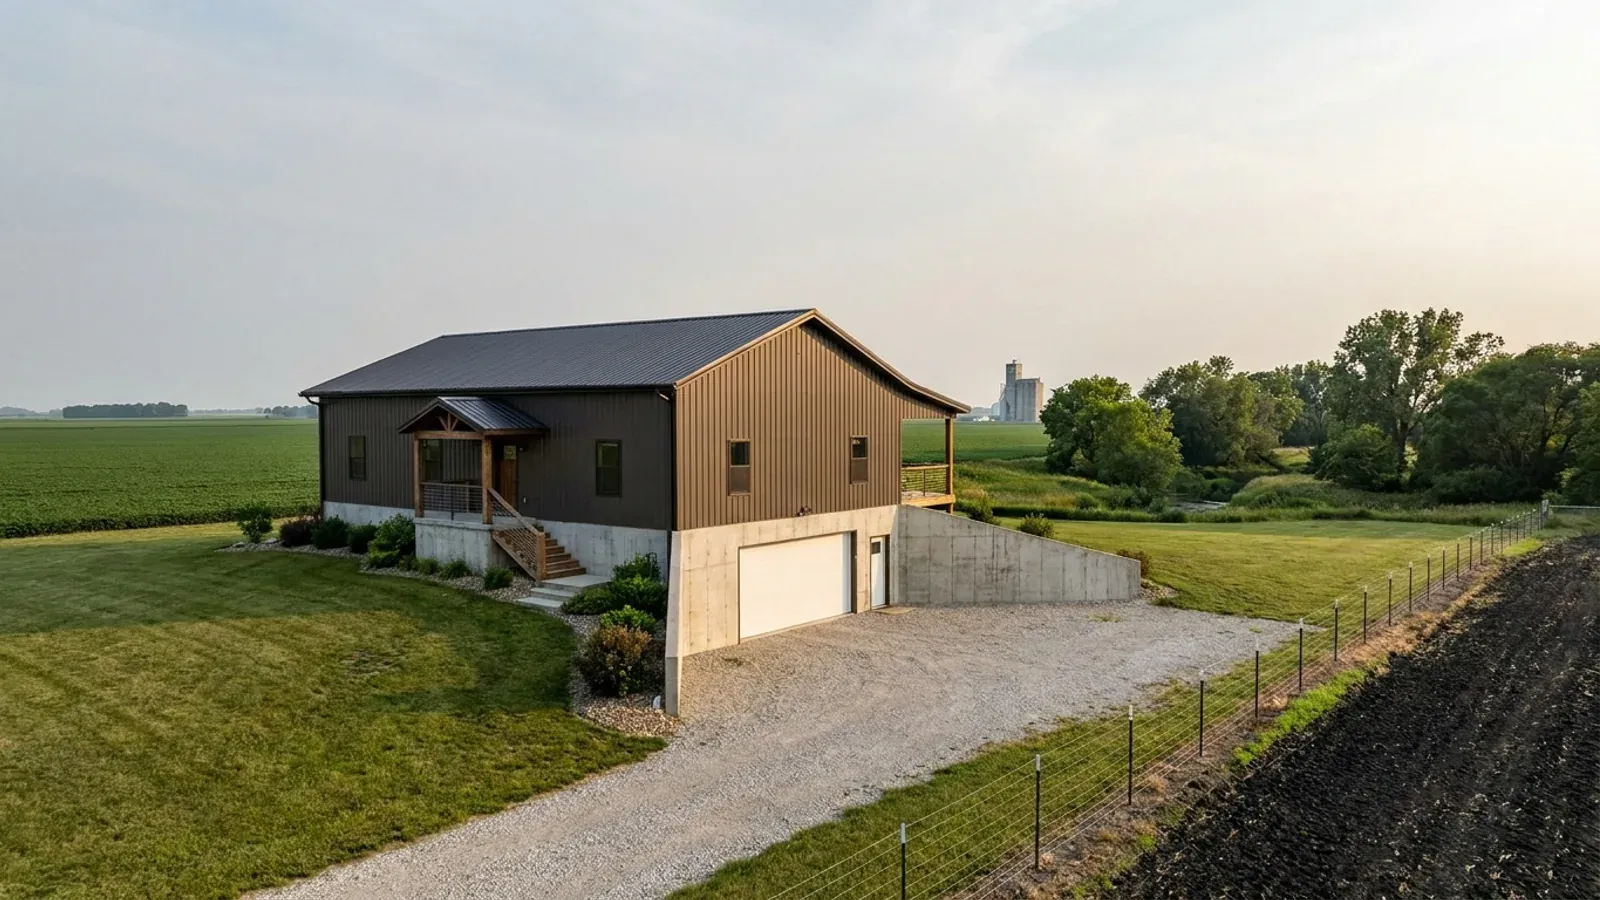
Modern Barndominium in Illinois
A modern barndominium uses the same clear-span steel or post-frame structure as any other, with a different set of design choices on top: dark or natural metal skins mixed with wood or fiber-cement, standing-seam roofs, low-slope or monoslope roof lines, minimal trim, and glass used as a design element rather than a code minimum. Inside, the open span becomes one long gallery of kitchen, dining and living space with polished concrete or wide-plank floors. The design decisions that matter most are the roof form, how much glass faces the weather, and how the envelope is insulated so a striking building is also comfortable through an Illinois winter.
What actually changes with this feature
The look is the easy part. These are the decisions that follow from it.
Mixed exterior materials, not one panel all over
Most modern barndominium floor plans pair a dark steel panel with a warmer material: vertical cedar, charred wood, fiber-cement board or a stone base at the entry. Concealed-fastener wall panels and standing-seam roofing give the cleanest lines. The metal roof is installed by a licensed Illinois roofing contractor, and choosing the profile and color early lets the trim and window details be drawn to match.
Glass placed for light and views, not just egress
Floor-to-ceiling glass on the view side, clerestory windows high on the sidewall for daylight without losing wall space, and a large sliding or folding door to a covered patio are the signature moves. South-facing glass with a deep overhang or a covered patio lets in winter sun and shades summer sun. Every bedroom still needs a code-compliant emergency escape window where the International Residential Code applies.
Roof form sets the silhouette
A 1:12 to 3:12 gable, a single monoslope, or a pair of offset monoslopes with a clerestory between them all read as modern. Shallow roofs need careful drainage and snow design, and a monoslope's tall wall can run into accessory height limits if you are building a shop beside the house: Madison County caps accessory buildings at 25 feet in its agricultural and conservation districts and 20 feet in residential districts, and Champaign County allows 15 feet on lots under an acre and 24 feet on larger lots.
A tight house needs fresh air and a radon pipe
A well-sealed modern envelope needs planned ventilation, usually a balanced system with heat or energy recovery. Illinois's Radon Resistant Construction Act also requires passive radon-resistant construction, a vent pipe installed during the build, in every new home (420 ILCS 52/20). In a slab-on-grade barndominium the pipe is roughed in under the slab and routed up through the building, so it belongs on the drawings rather than being added later.
A modern barndominium puts more weight on the envelope than a traditional one
The look that defines a modern barndominium, long window walls, clerestory glazing, thin rooflines and very little overhang, is also the look that asks the most of the building envelope. The Illinois Energy Conservation Code applies to new homes across the state, and the Capital Development Board lists the 2024 IECC with Illinois amendments as in effect since November 30, 2025. Where your city, village or county enforces it, the glazing, insulation and air-sealing are reviewed with the permit; where no local government enforces it, the Capital Development Board says a home must still comply. Big glass is achievable within that code, but it is paid for elsewhere: higher-performance windows, continuous insulation outside the frame so the steel or wood does not become a cold bridge, and a carefully sealed roof plane. Low-slope and monoslope roofs add one more design check, because snow drifts and sits longer on a shallow roof. Trusses and purlins are designed to the snow load your county publishes, which is 30 pounds in McHenry, Kane and DeKalb counties and 20 in Peoria County, and Will County lists 30 pounds when taking reductions or 25 as a roof load without them.
Common ways to build this
Common configurations we see. Yours does not have to match one exactly — this is a starting point for the conversation, not a catalog.
Black steel and cedar gable
3 bed / 2.5 bath / about 2,200 sq ft living
A low-pitch gable in black concealed-fastener steel with cedar at the entry and the covered patio, a window wall across the great room gable end, and a polished concrete floor through the main living space. The primary suite and two bedrooms sit in separate wings off the central volume. It is the most common modern barndominium plan and the easiest to adapt.
Monoslope with clerestory
Single-slope roof / clerestory band on the tall wall
One roof plane rising toward the view, with a band of clerestory windows along the high wall to light the kitchen and living area from above. The low side holds bedrooms and baths with smaller, well-placed windows. The drainage, snow design and gutter along the low eave are designed with the roof, not added after.
Modern shop-house
1,800 sq ft living / 1,200 sq ft shop / shared roof line
A clean-lined living side with large glass joined to a shop or garage with full-lite overhead doors that match the window style. The shared wall carries a fire-separation detail and a tight, self-closing door, and the shop can stay unheated while the house is fully insulated. It suits owners who want the workshop and a modern home under one roof.
Ways to build this size
A footprint can go together several ways. These are the service lines most relevant to it.
Metal Homes
Metal building homes for Illinois winters: steel or wood frame, metal skin, and an insulation plan that stops condensation before it starts.
Read moreSteel Construction
Red-iron clear-span steel frames for homes, shops and commercial barndominiums in Illinois, with sealed drawings wherever your county requires them.
Read moreCustom Plans
Custom and modified barndominium plans drawn for your Illinois lot, your county's code and the kit or build we quote — sealed where your county requires.
Read moreTurnkey Builds
One contract from land to keys. We coordinate permits, septic, well, site work, shell and finish for your barndominium anywhere in Illinois.
Read moreModern Barndominium: common questions
6 questions we get asked most often about this footprint. If yours is not on the list, ask it directly.
What makes a barndominium modern?
Can a modern barndominium with lots of glass meet the energy code?
Is a low-slope roof a problem in Illinois snow?
Will my county or subdivision allow a black metal exterior?
Do modern barndominium plans cost more?
Can a modern barndominium have a shop?
Want this drawn for your program and your parcel? That is where a build actually starts.
Start your plans
Tell us what you want to build and we will draw this for your program, then confirm what it looks like on your parcel, who issues the permit, and a realistic budget range. That conversation costs nothing.