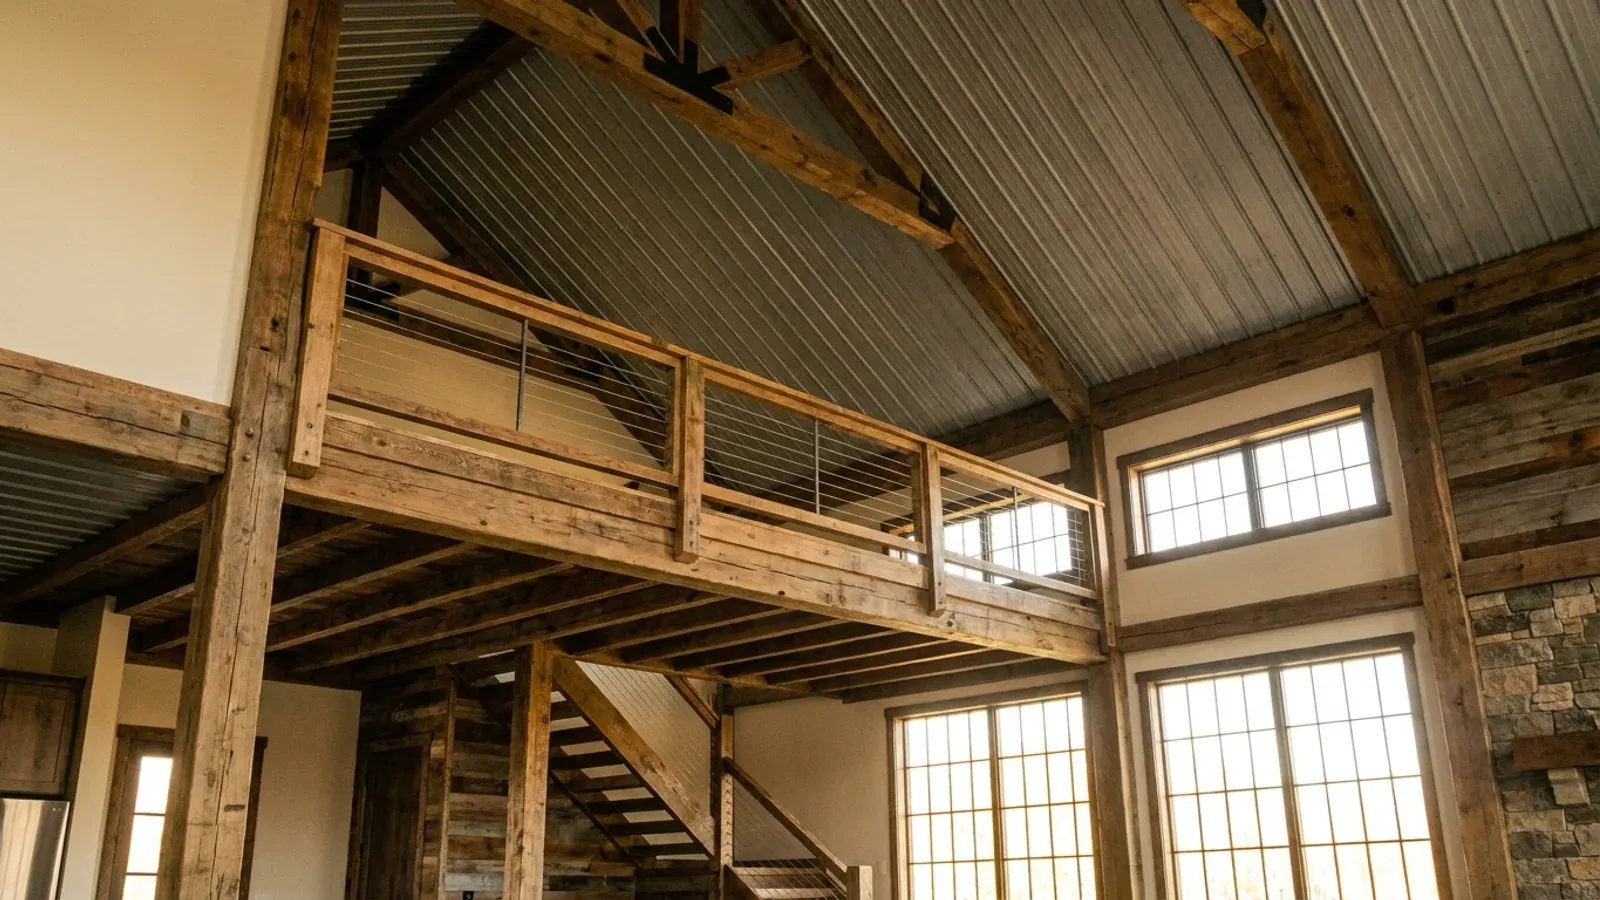
Barndominium with a Loft in Illinois
A loft is the easiest way to add floor area to a barndominium without making the footprint bigger. A partial second floor over one end of the building looks down on a vaulted great room, and it can be an office, a play area, a guest bedroom or storage above the shop. The decisions that make a loft plan work are the sidewall height, the roof pitch, the stair, and whether the loft will be a bedroom, because a bedroom brings egress and headroom requirements that an open loft does not. In Illinois those requirements come from the residential code your city, village or county has adopted, and editions differ between neighbouring counties, so the drawings should be checked against the local edition.
What actually changes with this feature
The look is the easy part. These are the decisions that follow from it.
Sidewall and pitch set the usable loft area
On a 40-foot-wide building with a 16-foot sidewall and a 4:12 roof, most of a loft floor laid at about 8 feet has standing headroom. With a 12-foot sidewall, only the centre of the loft is full height and the edges become knee walls and storage. Steeper roofs add headroom but also add height, so check your zoning height limit before you settle on both.
Open loft or loft bedroom
An open loft with a railing overlooking the great room is the classic look and is the simplest to build. A loft bedroom needs walls, a door, a closet, and an emergency escape opening, which in a barndominium usually means a gable-end window or a dormer. The loft floor also has to carry bedroom loads, which is set in the truss or floor-framing design from the start rather than added later.
Stairs, not ladders, for any loft you use daily
A full stair takes about 3 by 13 feet on the floor below and an opening of similar size in the loft. An L-shaped or U-shaped stair tucks into a corner and saves length. Ship's ladders and alternating-tread stairs save space but are only accepted for limited uses under the residential codes, so plan a real stair if the loft is living space.
Heat rises: plan the loft's comfort
A loft open to a vaulted great room collects warm air in winter and gets hot in summer. A ceiling fan, a return-air grille high in the loft, and good roof insulation solve most of it. The Illinois Energy Conservation Code applies to new homes statewide, and a spray-foam or insulated-panel roof usually makes the loft the most comfortable room in the house rather than the least.
A loft is decided by the sidewall and the stair, not by the floor plan
Most barndominium with loft floor plans start with a 14- to 16-foot sidewall. That gives a comfortable ceiling below the loft and usable headroom above it, and the steeper the roof pitch, the more of the loft floor is full height. A code-compliant stair takes about 40 square feet on each floor and has to land somewhere sensible, which is why most lofts sit over the kitchen, the bedroom wing or the shop, with the stair along a sidewall. Which residential code the loft meets depends on where you build: Kendall County adopted the 2024 International Residential Code effective 11 May 2026, McHenry, Kane and DeKalb counties use the 2021 edition, and Will, Peoria and Tazewell counties use 2018. If the loft sits over a shop in a building separate from the house and will be lived in, Tazewell County's garage handout sends it through the new-dwelling application instead.
Common ways to build this
Common configurations we see. Yours does not have to match one exactly — this is a starting point for the conversation, not a catalog.
Open loft over the kitchen
1,800 sq ft main floor / 400 sq ft loft
A 30x60 with the kitchen, pantry and a bedroom wing under a 20x20 loft, and a vaulted great room open to the roof in the middle. The loft overlooks the great room and works as an office, reading area or play space. The stair runs along the sidewall from the kitchen.
Loft bedroom suite
2,400 sq ft main floor / 600 sq ft loft
A 40x60 home with a guest or teenager's bedroom, a bathroom and a closet in a loft over one gable end. The gable-end window provides the emergency escape opening, and plumbing stacks line up with the bathroom below. This adds a bedroom without a bigger footprint.
Loft over the shop
800 sq ft shop / 1,600 sq ft living / 800 sq ft loft
A shop-house with a loft above the shop bay: storage, a hobby room or a home gym, reached from inside the living area so it does not share the shop's air. The shop ceiling must stay high enough for the doors, so this layout needs a 16-foot or taller sidewall. The floor between shop and loft needs a fire-separation detail if the loft is living space.
Ways to build this size
A footprint can go together several ways. These are the service lines most relevant to it.
Custom Plans
Custom and modified barndominium plans drawn for your Illinois lot, your county's code and the kit or build we quote — sealed where your county requires.
Read morePole Barn Homes (Post-Frame)
Pole barn homes built post-frame for Illinois acreage: wide clear spans, fewer footings, and posts and footings set to your county's rules.
Read moreSteel Construction
Red-iron clear-span steel frames for homes, shops and commercial barndominiums in Illinois, with sealed drawings wherever your county requires them.
Read moreBarndominium Kits
Barndominium kits for Illinois land: shell kits or fuller packages, sized to your county's snow load and frost line, delivered and put up by our crew.
Read moreBarndominium with a Loft: common questions
6 questions we get asked most often about this footprint. If yours is not on the list, ask it directly.
How tall do the walls need to be for a loft?
Can a loft count as a bedroom?
How much does a loft add to a barndominium?
Where is the best place for a loft in a barndominium?
Does a loft change the frame design?
Is a loft the same as a second story?
Want this drawn for your program and your parcel? That is where a build actually starts.
Start your plans
Tell us what you want to build and we will draw this for your program, then confirm what it looks like on your parcel, who issues the permit, and a realistic budget range. That conversation costs nothing.